4 Beds
3 Baths
2,625 sqft
$649,900
9424 St Andrews Ct, Denham Springs LA, 70726
Price per sqft$247.58
Built in2020
Property size2,625 sqft
Property typeResidential
Overview
Active
Open Pred Contingency
Listed Aug 25, 2026
Updated Sep 1
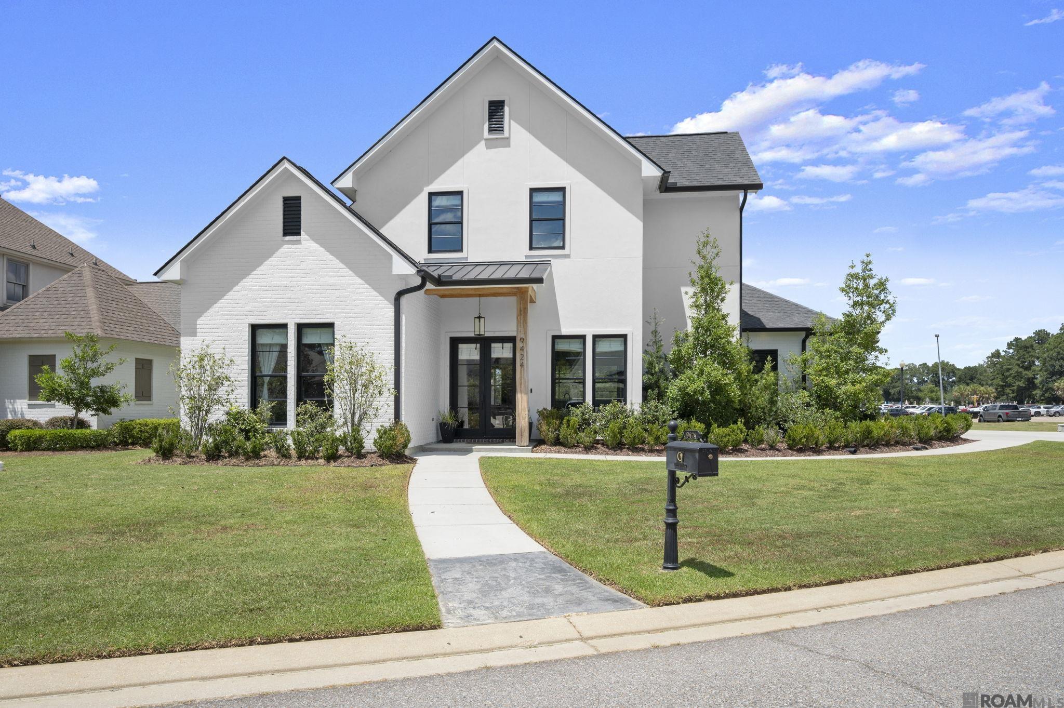
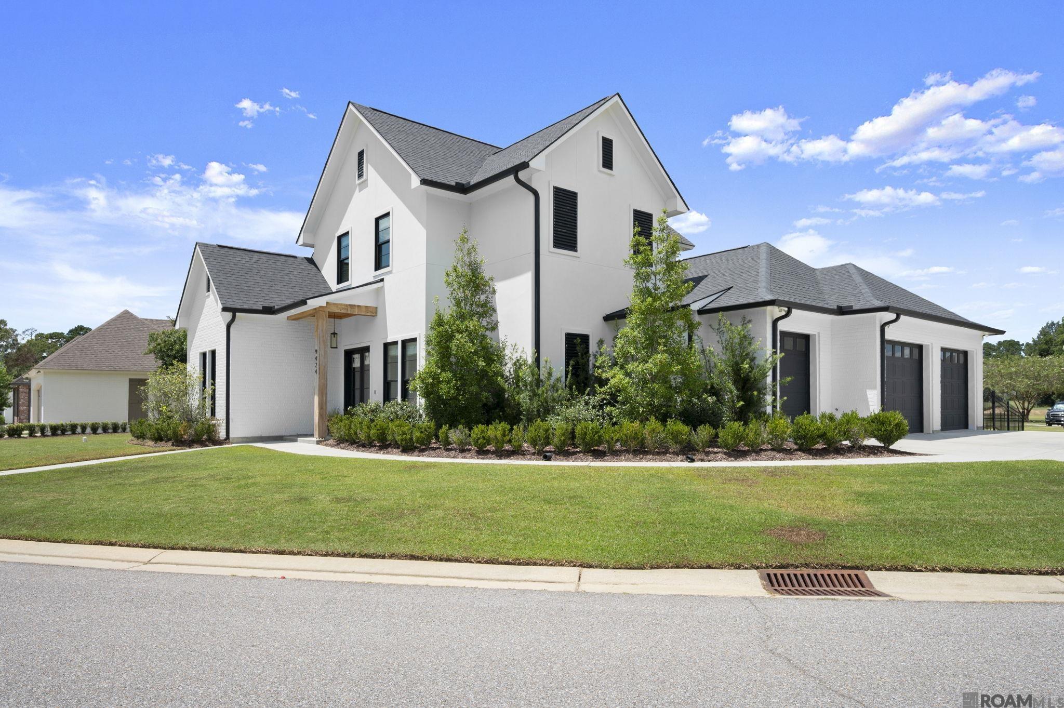
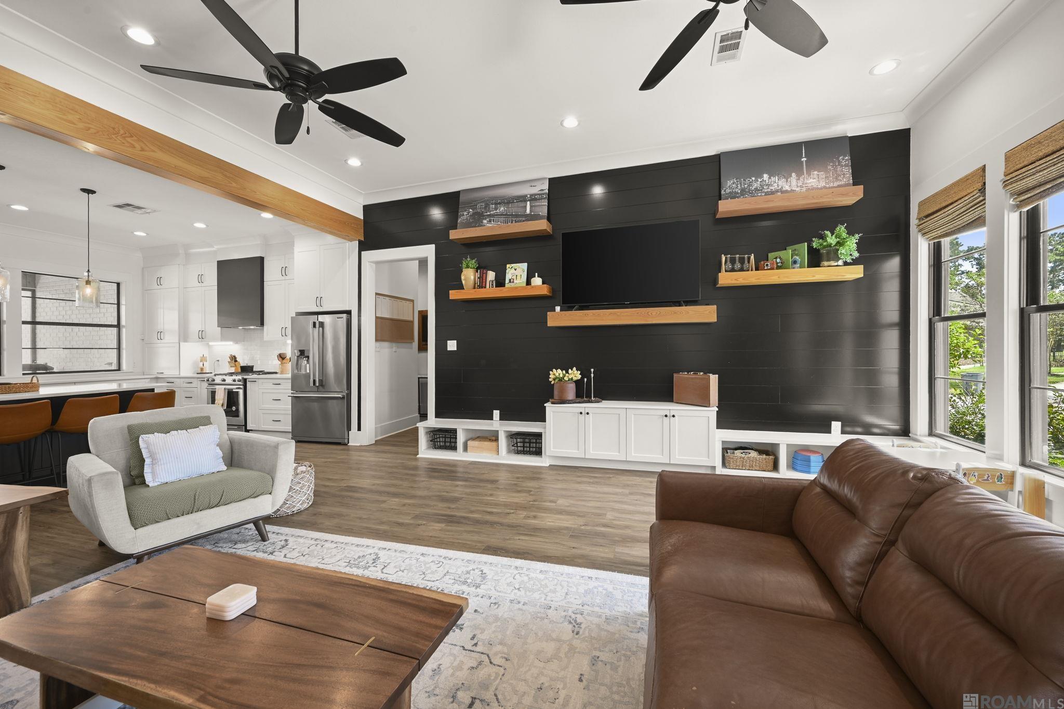
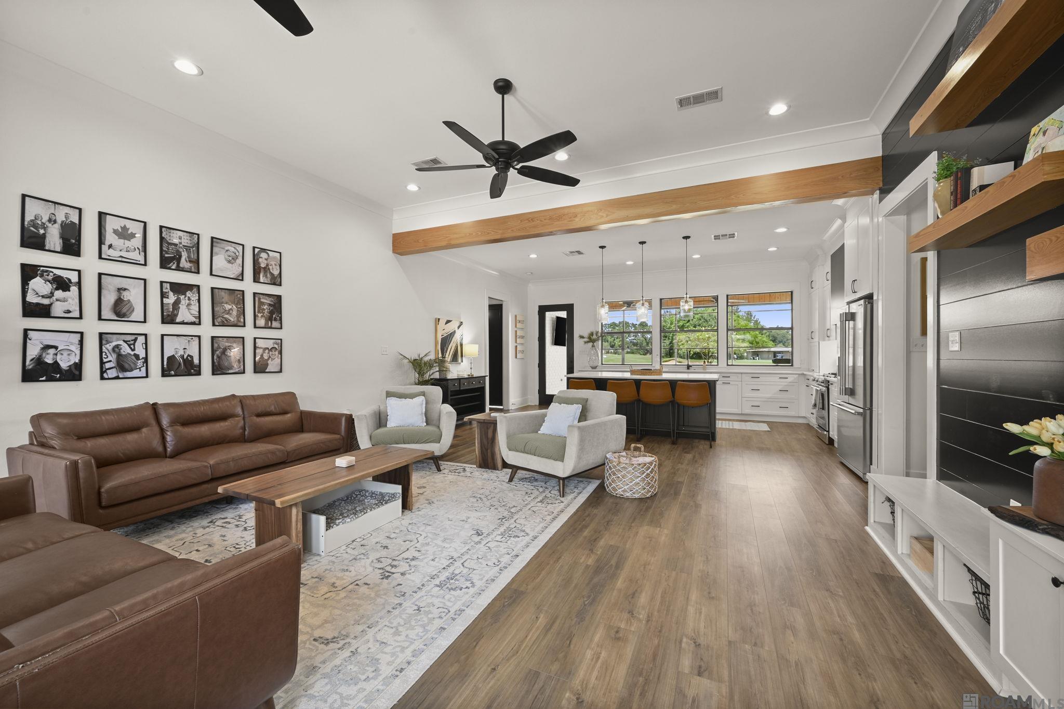
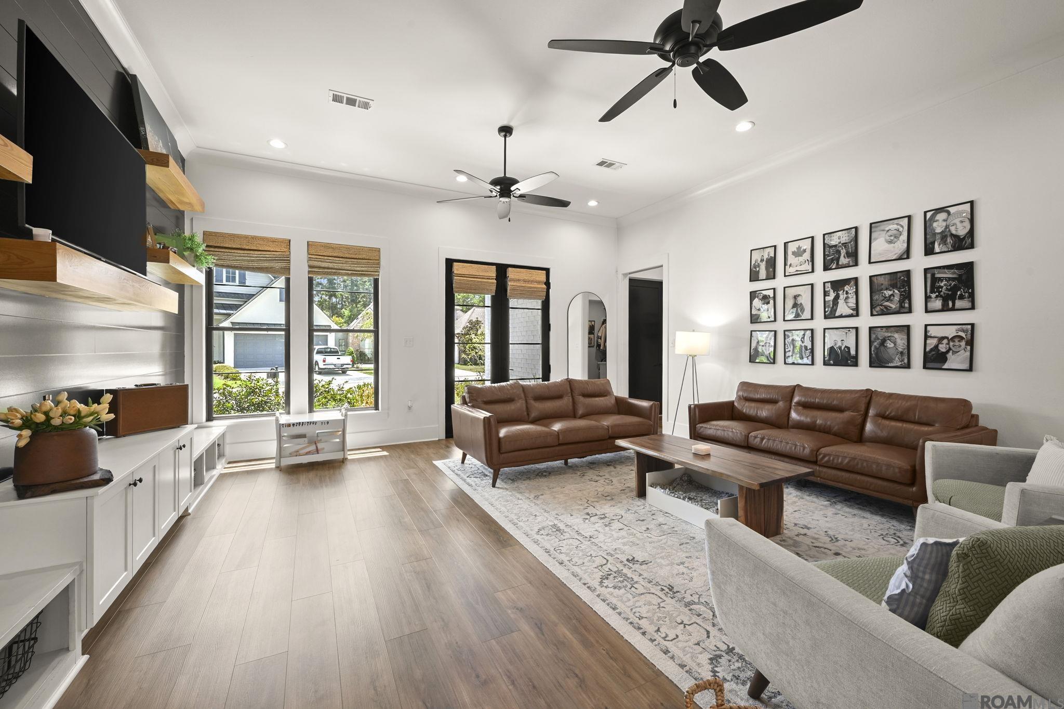
Welcome to this beautifully designed 4-bedroom, 3-bathroom home offering a perfect blend of modern style, comfortable living, and inviting outdoor spaces. From the striking white exterior and the warm wood accents, this home makes an impressive first impression. Inside, the open-concept floor plan creates an effortless flow between the living room and kitchen. The spacious living room features soaring ceilings, exposed wood beams, abundant natural light. The gourmet kitchen is a true centerpiece, featuring crisp white cabinetry, a large contrasting island, stainless steel appliances, quartz countertops, and plenty of storage and workspace. Thoughtful architectural details continue throughout the home, including beautiful flooring, custom millwork, modern lighting, and oversized windows that bring the outdoors in. The home offers a well-planned layout with two bedrooms located downstairs and two additional bedrooms upstairs, providing both privacy and flexibility for family and guests. Upstairs, in addition to the two bedrooms, you’ll find a versatile bonus golf simulator room—perfect for entertainment, practice, or converting into a media or game space. This added feature enhances the home’s recreational appeal and makes it truly one-of-a-kind. Step outside to enjoy the impressive covered outdoor living area, complete with a wood-paneled ceiling, ceiling fan, outdoor kitchen, built-in grill, sink, and ample space for dining and entertaining. It is an ideal extension of the home's living space and perfect for enjoying the outdoors. Located in close proximity to the Greystone clubhouse, this home offers convenient access to premier golfing, dining, and social amenities, making it an exceptional choice for both relaxation and an active lifestyle. Its combination of sophisticated finishes, functional design, spacious living areas, and exceptional indoor-outdoor entertaining space, this home offers the ideal setting for comfortable everyday living and entertaining.
$4,324/mo
Est. mortgage payment based on a $649,900 home price.
All estimates are provided by Luxury Presence for informational purposes only. Actual amounts may vary.
Additional information
- MLS® ID
- 2026015668
Interior Features
- Bedrooms
- 4
- Bathrooms
- 3
- Cooling
- Yes
- Heating
- Yes
- Basement
- No
Exterior Features
- Lot Size
- 0.19 Acres
Other Property Details
- Association Fee Frequency
- Yearly
- Garage
- Yes
Courtesy of Covington & Associates Real Estate, LLC, Josh Ball,
Listing Contact:
All information deemed reliable but not guaranteed and should be independently verified. All properties are subject to prior sale, change or withdrawal. Neither listing broker(s) nor Magnolia Key Realty & Co shall be responsible for any typographical errors, misinformation, misprints and shall be held totally harmless.
©2026 Greater Baton Rouge MLS. All rights reserved.