3 Beds
3 Baths
2,346 sqft
$645,000
517 Mount Hope Ct, Covington LA, 70433
Price per sqft$274.94
Built in2027
Property size2,346 sqft
Property typeResidential
Overview
Active
Listed Oct 14, 2026
Updated 4 days ago
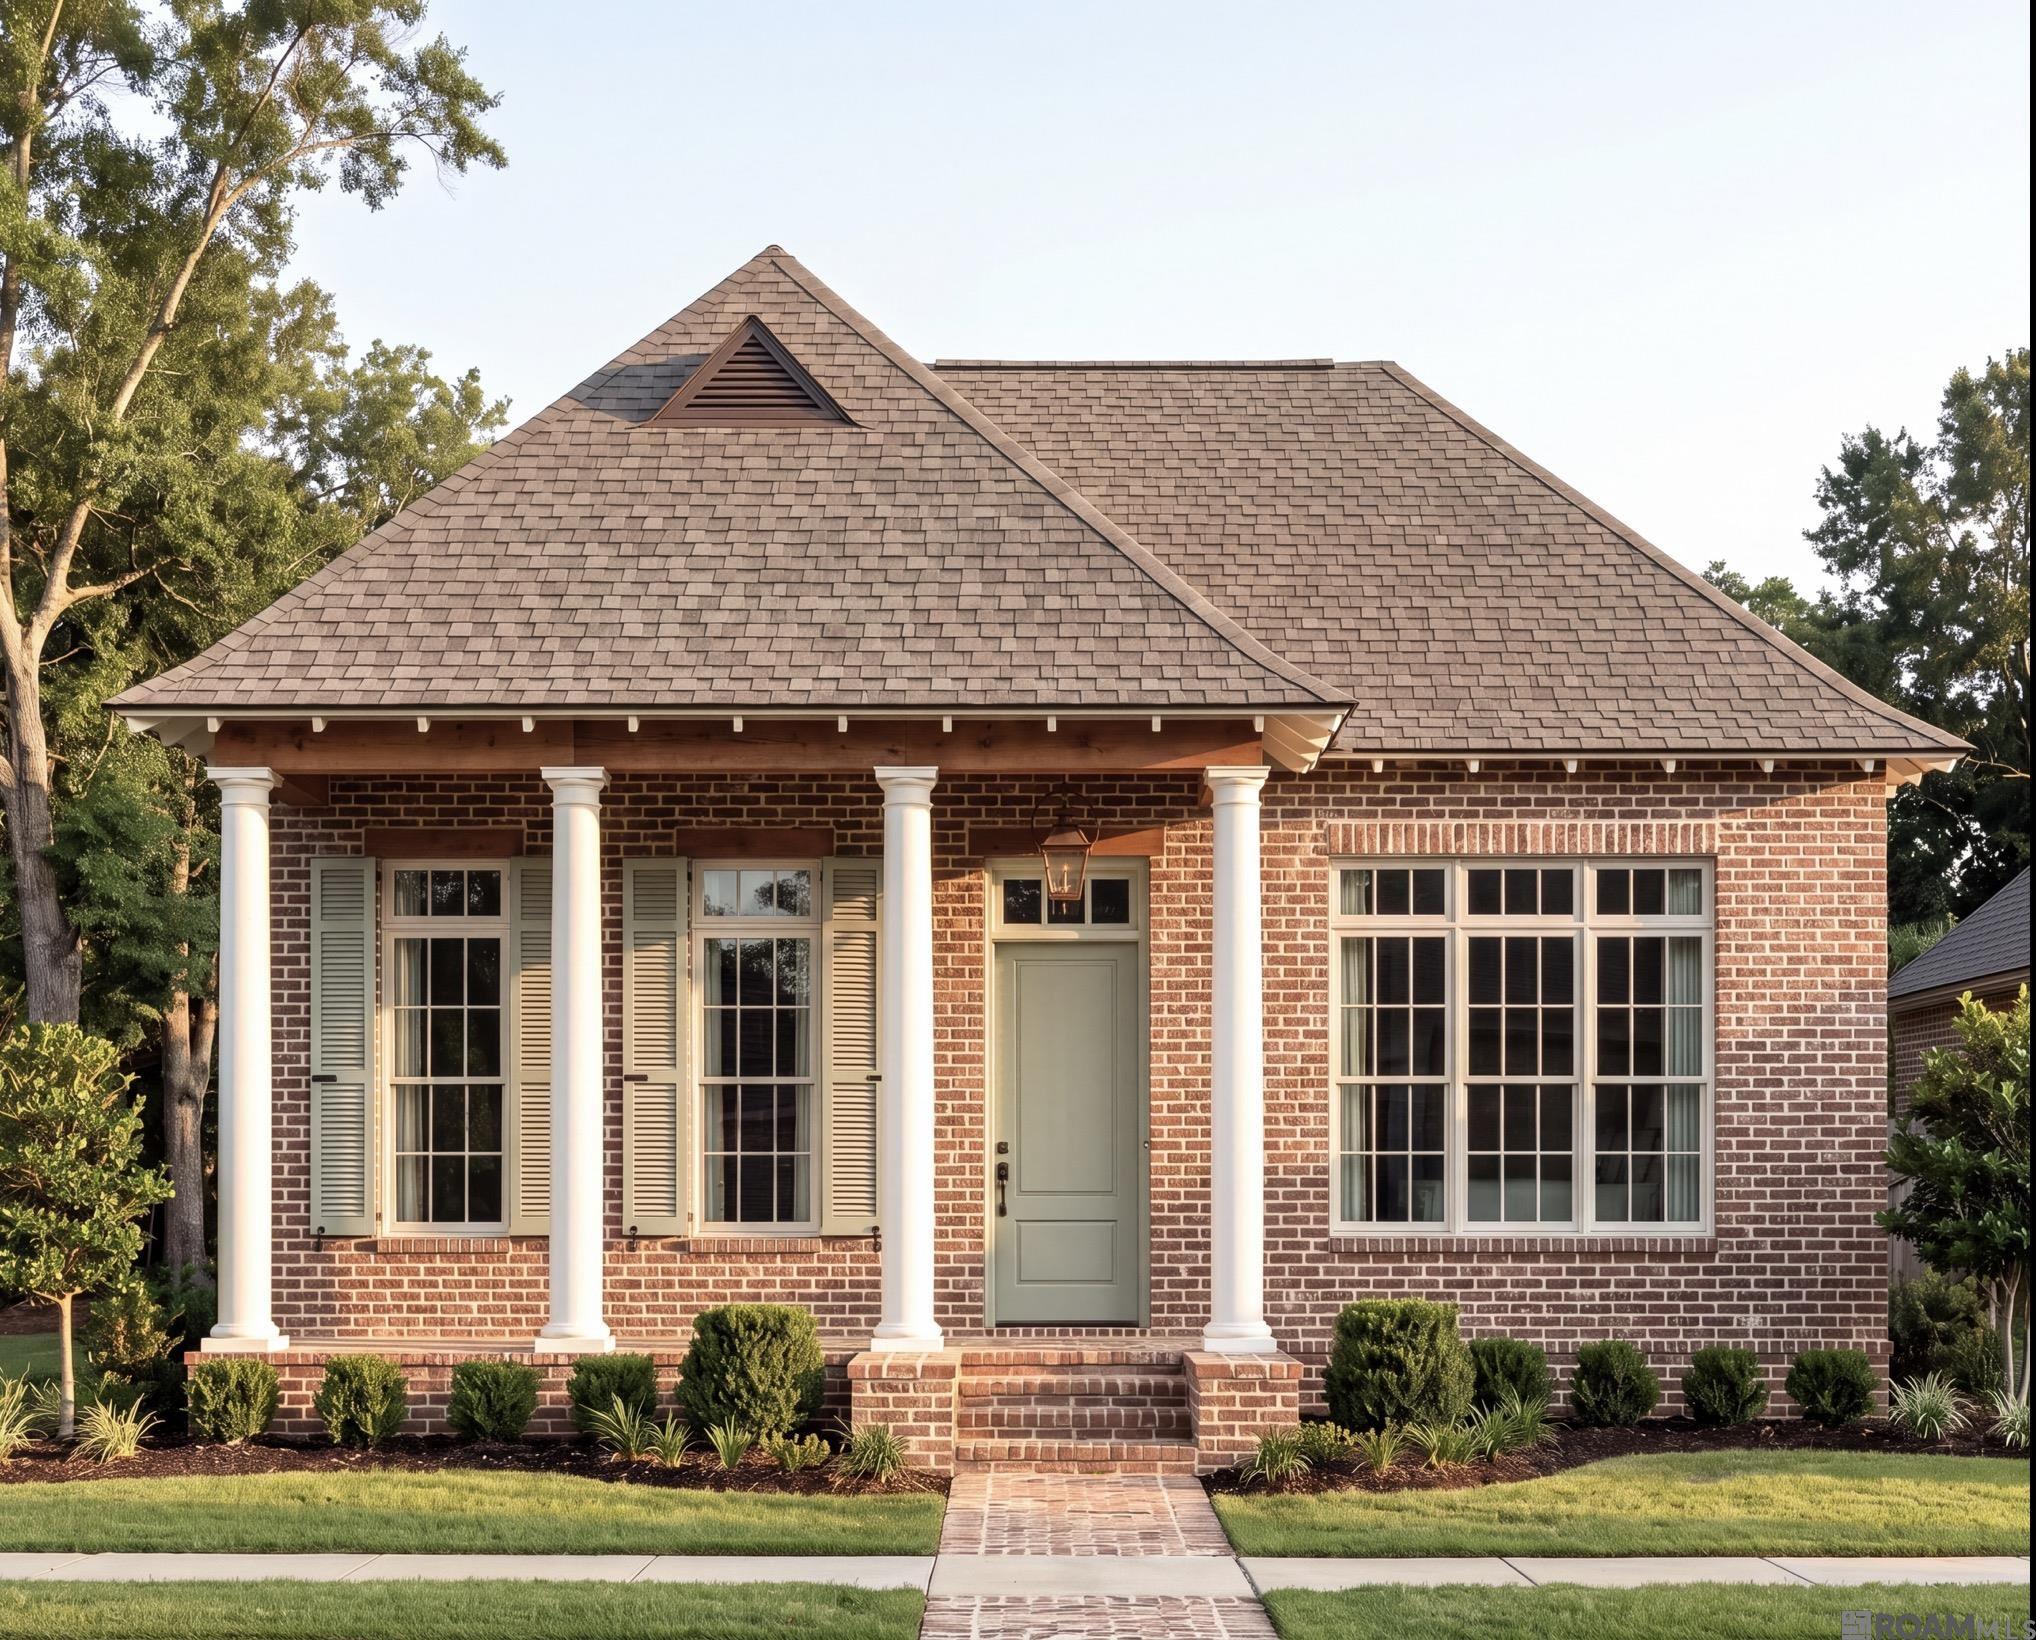
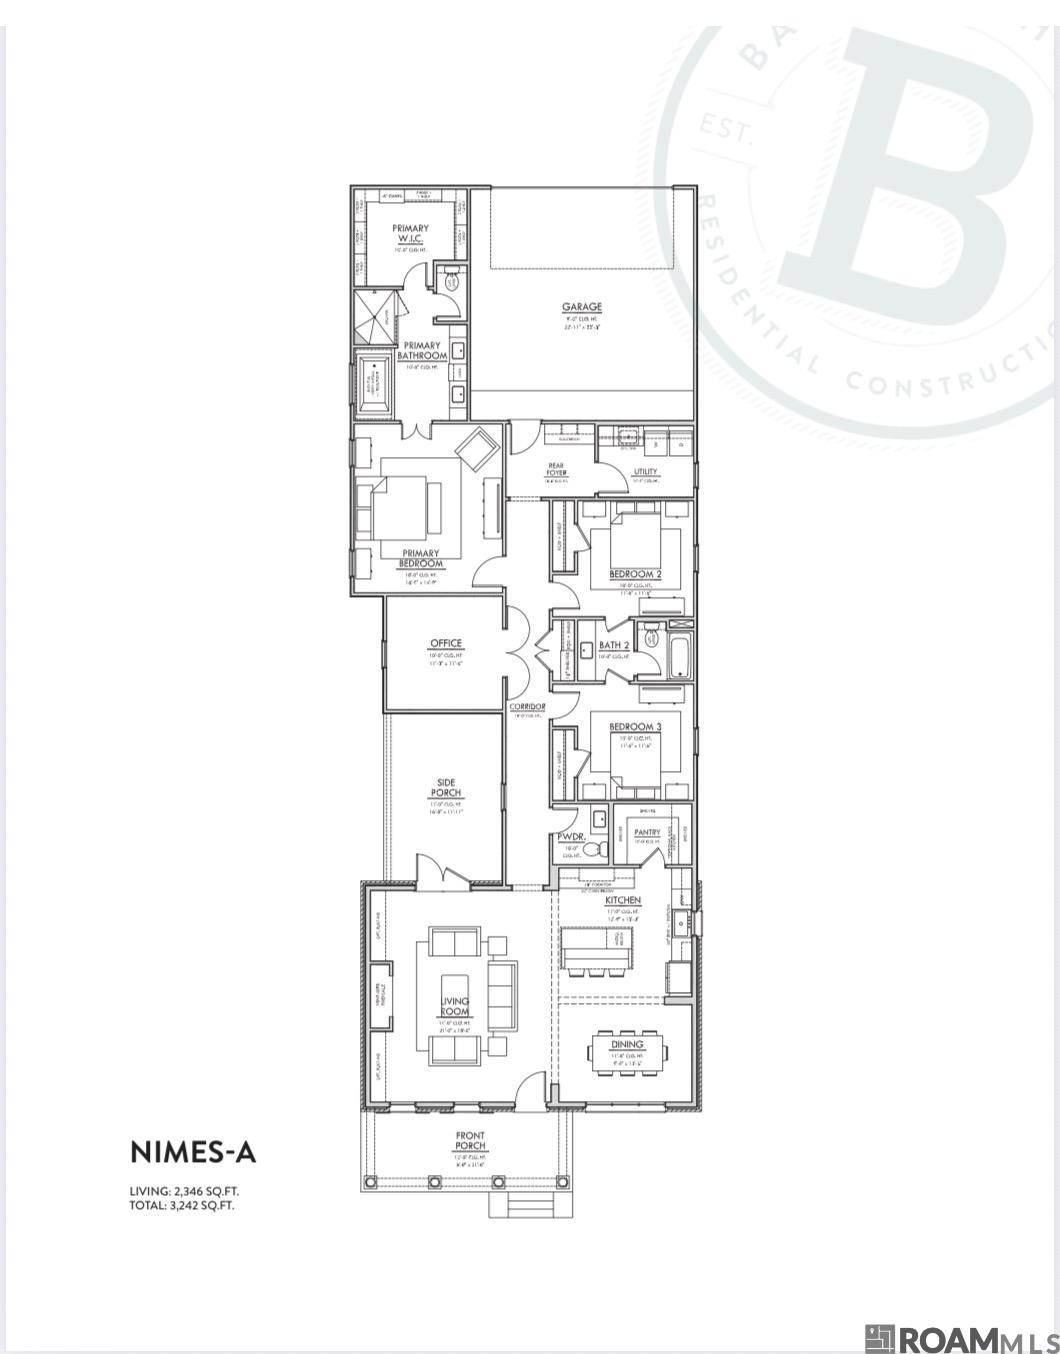
Introducing the Nimes, a thoughtfully designed 3-bedroom PLUS OFFICE, 2.5-bath home offering timeless architecture, an open-concept layout and beautiful custom finishes throughout. The reclaimed brick exterior with ivory buff mortar, welcoming front porch and hanging Bevolo gas lantern create exceptional curb appeal. Inside, the spacious living, dining and kitchen areas flow seamlessly together, accented by painted ceiling beams and an interior brick fireplace surround and hearth. The kitchen features custom cabinetry extending to the ceiling, an upgraded custom hood, 3cm quartz countertops and a back pantry with additional cabinetry, under-cabinet lighting and convenient outlets. The private primary suite includes a beautifully appointed bath with an undermount tub and slab deck, separate shower with half-wall glass enclosure, upgraded porcelain tile and quartz countertops. A custom dresser in the primary closet provides additional built-in storage. Two additional bedrooms share a well-designed bath, while a separate office provides flexible space for working from home. Additional features include polished nickel Luxart plumbing fixtures, comfort-height toilets, a utility sink, custom mud bench with drawer storage, upgraded tile selections, pocket doors, thoughtfully placed electrical upgrades and a spacious side porch prepped with a soffit receptacle for future string lighting or a retractable screen. A rear-entry garage and inviting front porch complete this exceptional home where classic style meets thoughtful modern design.
$4,291/mo
Est. mortgage payment based on a $645,000 home price.
All estimates are provided by Luxury Presence for informational purposes only. Actual amounts may vary.
Additional information
- MLS® ID
- 2026018703
Interior Features
- Bedrooms
- 3
- Bathrooms
- 3
- Fireplace
- Yes
- Cooling
- Yes
- Heating
- Yes
- Basement
- No
Exterior Features
- Lot Size
- 0.18 Acres
Other Property Details
- Association Fee Frequency
- Yearly
- Garage
- Yes
- New Construction
- Yes
Courtesy of Keller Williams Realty Premier Partners, Heather Kirkpatrick,
Listing Contact:
All information deemed reliable but not guaranteed and should be independently verified. All properties are subject to prior sale, change or withdrawal. Neither listing broker(s) nor Magnolia Key Realty & Co shall be responsible for any typographical errors, misinformation, misprints and shall be held totally harmless.
©2026 Greater Baton Rouge MLS. All rights reserved.