4 Beds
3 Baths
2,772 sqft
$522,900
39551 Hernando De Soto Dr, Darrow LA, 70725
Price per sqft$188.64
Built in2026
Property size2,772 sqft
Property typeResidential
Overview
Active
Listed Jun 29, 2026
Updated Sep 1
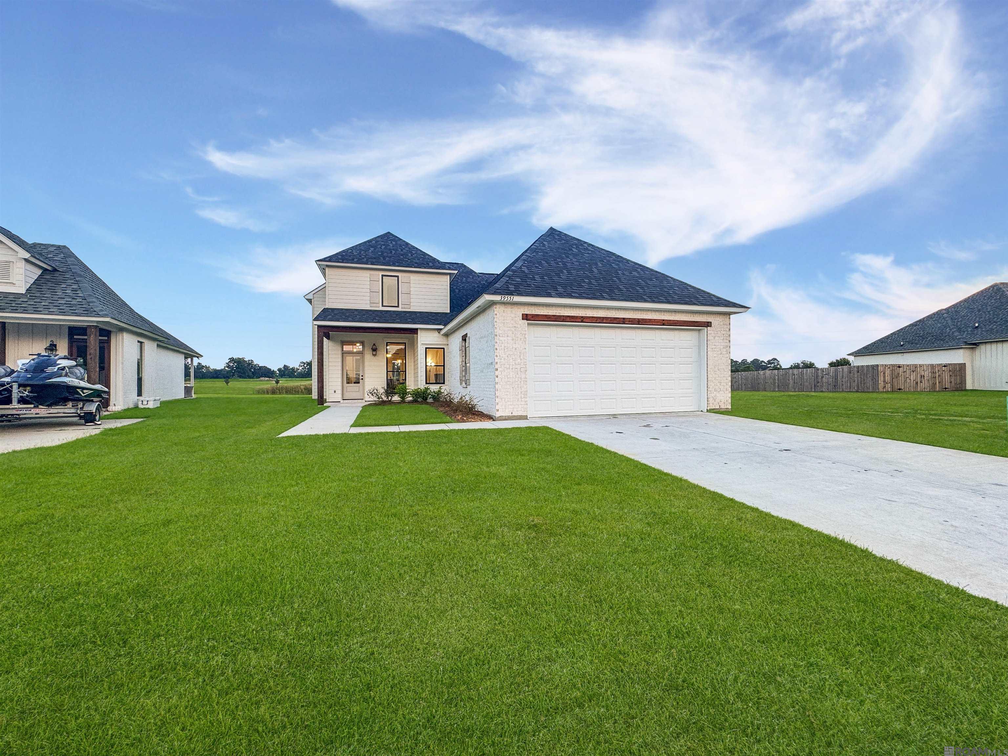
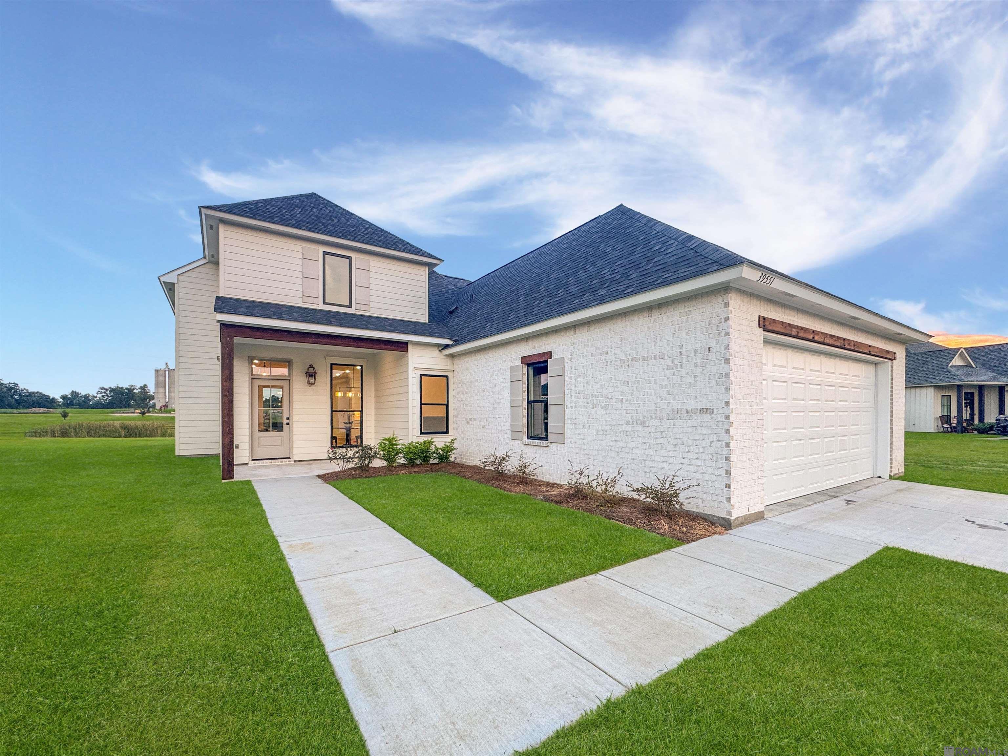
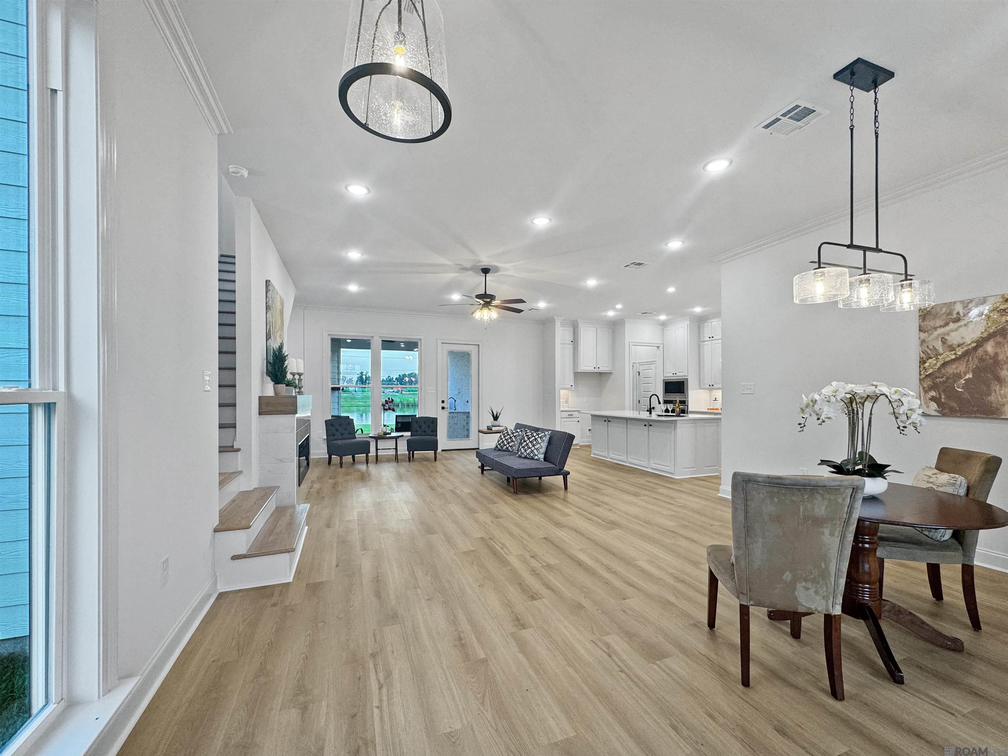
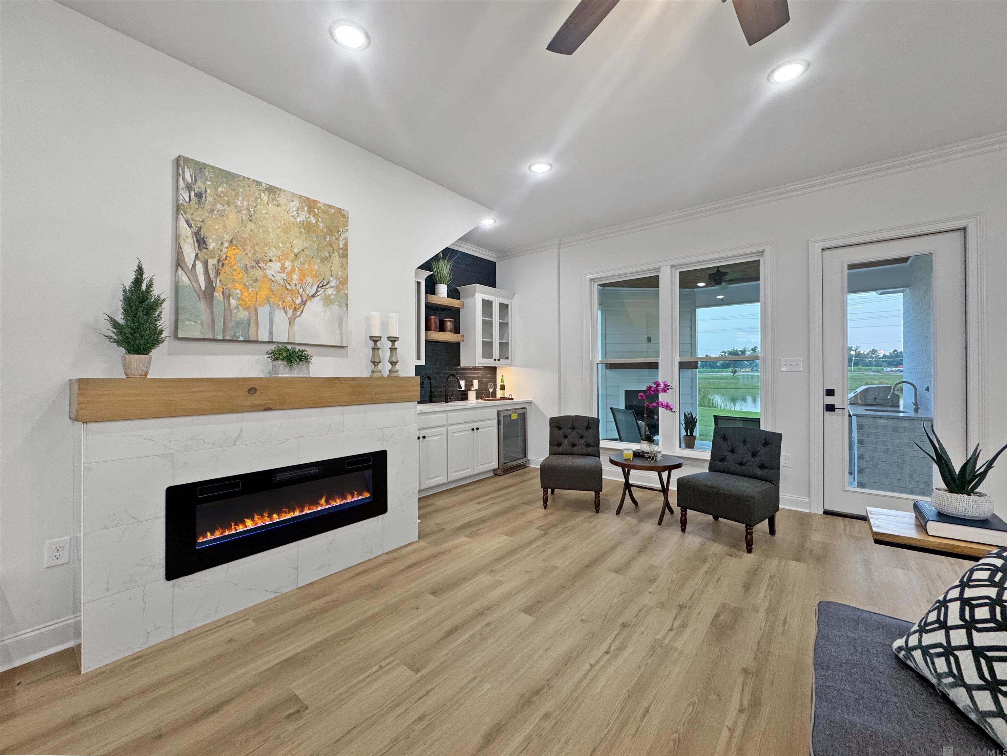
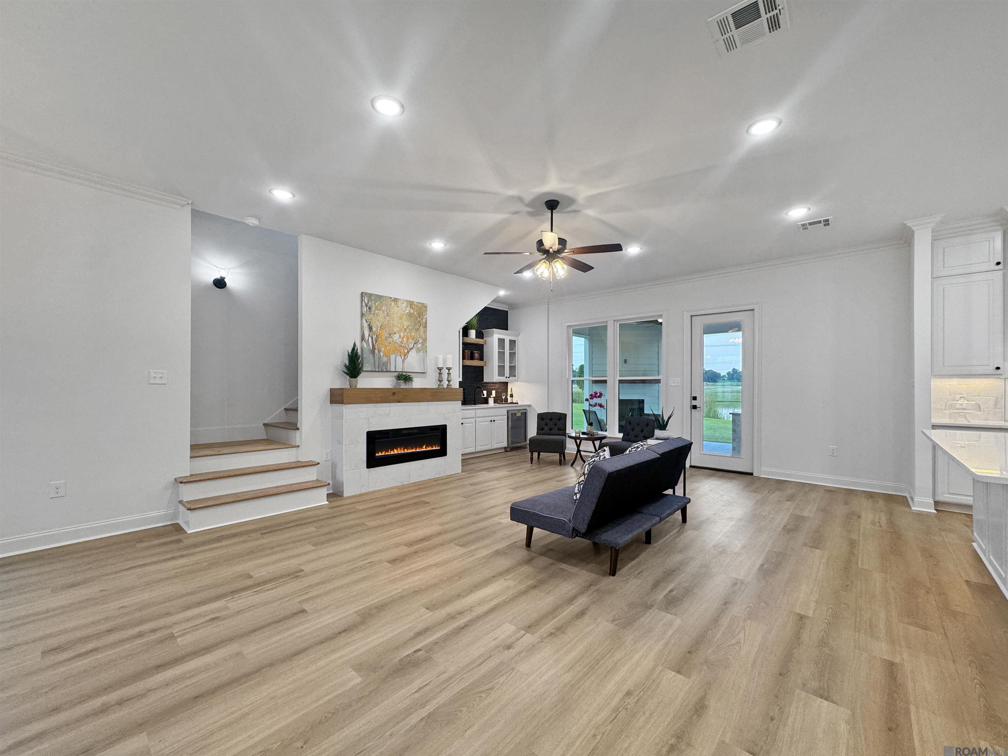
Open House -Friday-Sunday, 1-5 pm. PRICE REDUCED!! MOTIVATED SELLER!! Welcome to this incredible new construction home in the sought-after Riverton Subdivision! Thoughtfully designed by Trinity Construction Group, this 4-bedroom, 3-bath beauty also features a dedicated office and an upstairs media room—offering the perfect blend of luxury, function, and space. The wide open split floorplan showcases custom finishes at every turn, including tall ceilings, elegant crown molding, and quartz countertops. The kitchen is a true centerpiece with custom cabinets to the ceiling, under-cabinet lighting, a walk-in pantry, designer backsplash, oversized island, and premium stainless steel appliances including a 5-burner gas cooktop, wall oven, and built-in microwave. The living room adds a touch of sophistication with a custom built-in wet bar featuring designer finishes. The private primary suite is a luxurious retreat with *two* spacious walk-in closets, an oversized custom-tiled shower, freestanding soaking tub, dual vanities, and a private water closet. Downstairs also includes a second bedroom, full bath with custom tile surround, and a stylish home office. Upstairs, you'll find two additional bedrooms, a third full bath, and a large media room—perfect for movie nights or entertaining. Step outside to your oversized rear porch, complete with an outdoor kitchen, tongue-and-groove ceiling, and cozy fireplace—ideal for year-round enjoyment. As always, Trinity homes are built with no carpet, featuring luxury vinyl plank flooring throughout, radiant barrier roof decking, energy-efficient windows and HVAC, tankless water heaters, and upgraded attic insulation for maximum comfort and efficiency. $4000 in Seller Paid Closing Costs when financing is with Blake Maggio with GMFS in Prairieville.
$3,479/mo
Est. mortgage payment based on a $522,900 home price.
All estimates are provided by Luxury Presence for informational purposes only. Actual amounts may vary.
Additional information
- MLS® ID
- 2026011905
Interior Features
- Bedrooms
- 4
- Bathrooms
- 3
- Fireplace
- Yes
- Cooling
- Yes
- Heating
- Yes
- Basement
- No
Exterior Features
- Lot Size
- 0.17 Acres
Other Property Details
- Association Fee Frequency
- Yearly
- Garage
- Yes
- View
- Yes
- New Construction
- Yes
- Waterfront
- Yes
Courtesy of Supreme, Jonnette Kinler,
Listing Contact:
All information deemed reliable but not guaranteed and should be independently verified. All properties are subject to prior sale, change or withdrawal. Neither listing broker(s) nor Magnolia Key Realty & Co shall be responsible for any typographical errors, misinformation, misprints and shall be held totally harmless.
©2026 Greater Baton Rouge MLS. All rights reserved.