

4 Beds
3 Baths
2,423 sqft
$474,715
2970 Saint Luke Ave, Gonzales LA, 70737
Price per sqft$195.92
Built in2027
Property size2,423 sqft
Property typeResidential
Overview
Active
Listed Sep 23, 2026
Updated 3 weeks ago
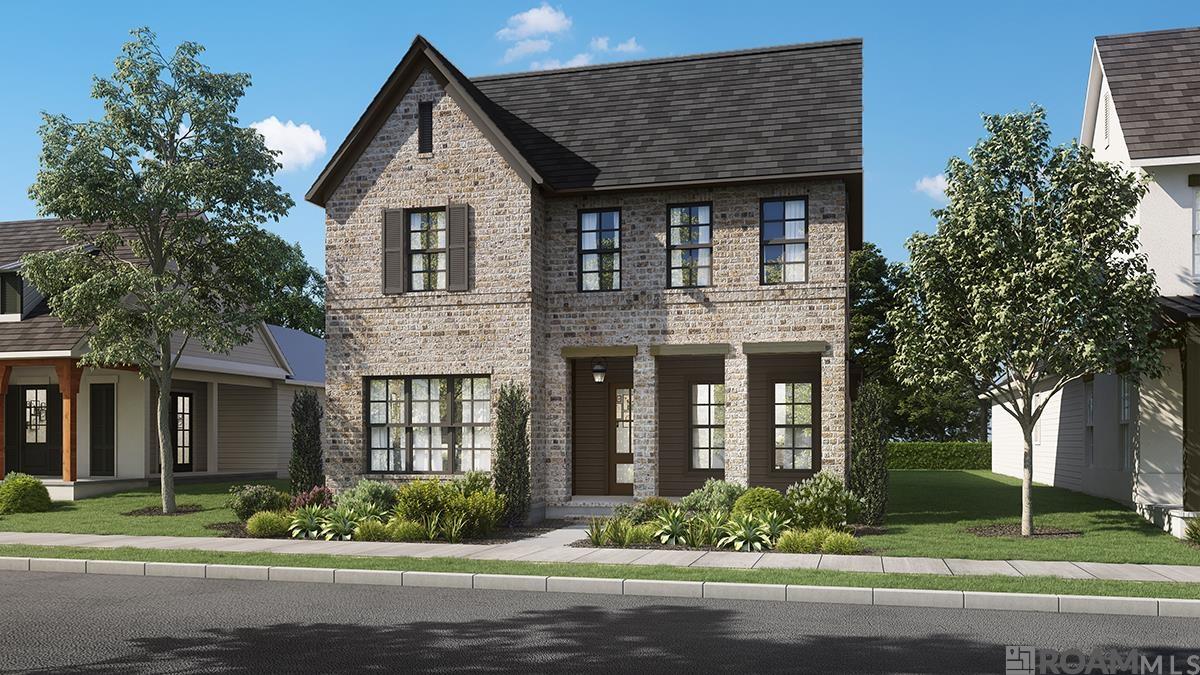
Welcome to 2970 Saint Luke Ave in Heritage Crossing! This Cumberland B plan by Level Homes offers 2,423 sq. ft. with 4 bedrooms, 2.5 baths, a flexible upstairs loft, and an open-concept first floor designed for everyday living and entertaining. The living room features an upgraded Carrara Luxe stone fireplace and flows into the dining area and gourmet kitchen, complete with shaker-style cabinetry in SW Drift of Mist, Carrara Luxe countertops, a Level 5 herringbone backsplash, 36" stainless farmhouse sink, Tier 3 single oven with 36" cooktop, angled cabinet hood, under-cabinet lighting, brushed gold pot filler, and white/aged brass pendant lighting. The downstairs primary suite includes a premium bath package with a larger tiled shower, seamless brushed gold shower door, shower bench, larger rectangular tub, framed mirrors, and brushed gold plumbing fixtures. Additional features include LVP flooring in main living areas, upgraded tile in standard tile areas, Rockport interior doors, brushed gold cabinet and door hardware, gold lighting package, exposed kitchen/living beam, single laundry wall cabinet, gas lantern, mini soffit lighting, post-tension foundation, and professionally selected exterior finishes with Drift of Mist siding/trim, Mineral Deposit front door and shutters, Hearthstone shingles, beige windows, and Dark Oak exterior beam stain. The yard will be professionally landscaped and fully sodded. Estimated completion date of January 2027, buyers can pick/approve certain colors and options for a limited period of time. Designed with walkability and connection in mind, Heritage Crossing brings residential living together with restaurants, shopping, services, entertainment, and more—all right outside your door. *The completed pictures are not of the actual home but are of the same floorplan, colors and options may vary.
$3,158/mo
Est. mortgage payment based on a $474,715 home price.
All estimates are provided by Luxury Presence for informational purposes only. Actual amounts may vary.
Additional information
- MLS® ID
- 2026017445
Interior Features
- Bedrooms
- 4
- Bathrooms
- 3
- Fireplace
- Yes
- Cooling
- Yes
- Heating
- Yes
- Basement
- No
Exterior Features
- Lot Size
- 0.19 Acres
Other Property Details
- Association Fee Frequency
- Yearly
- Garage
- Yes
- New Construction
- Yes
Courtesy of Keller Williams Realty Red Stick Partners, Jennifer Waguespack,
Listing Contact:
All information deemed reliable but not guaranteed and should be independently verified. All properties are subject to prior sale, change or withdrawal. Neither listing broker(s) nor Magnolia Key Realty & Co shall be responsible for any typographical errors, misinformation, misprints and shall be held totally harmless.
©2026 Greater Baton Rouge MLS. All rights reserved.