

3 Beds
3 Baths
3,016 sqft
$1,059,000
7596 Tunica Trace, St Francisville LA, 70775
Price per sqft$351.13
Built in2016
Property size3,016 sqft
Property typeResidential
Overview
Active
Listed Mar 19, 2026
Updated 4 weeks ago
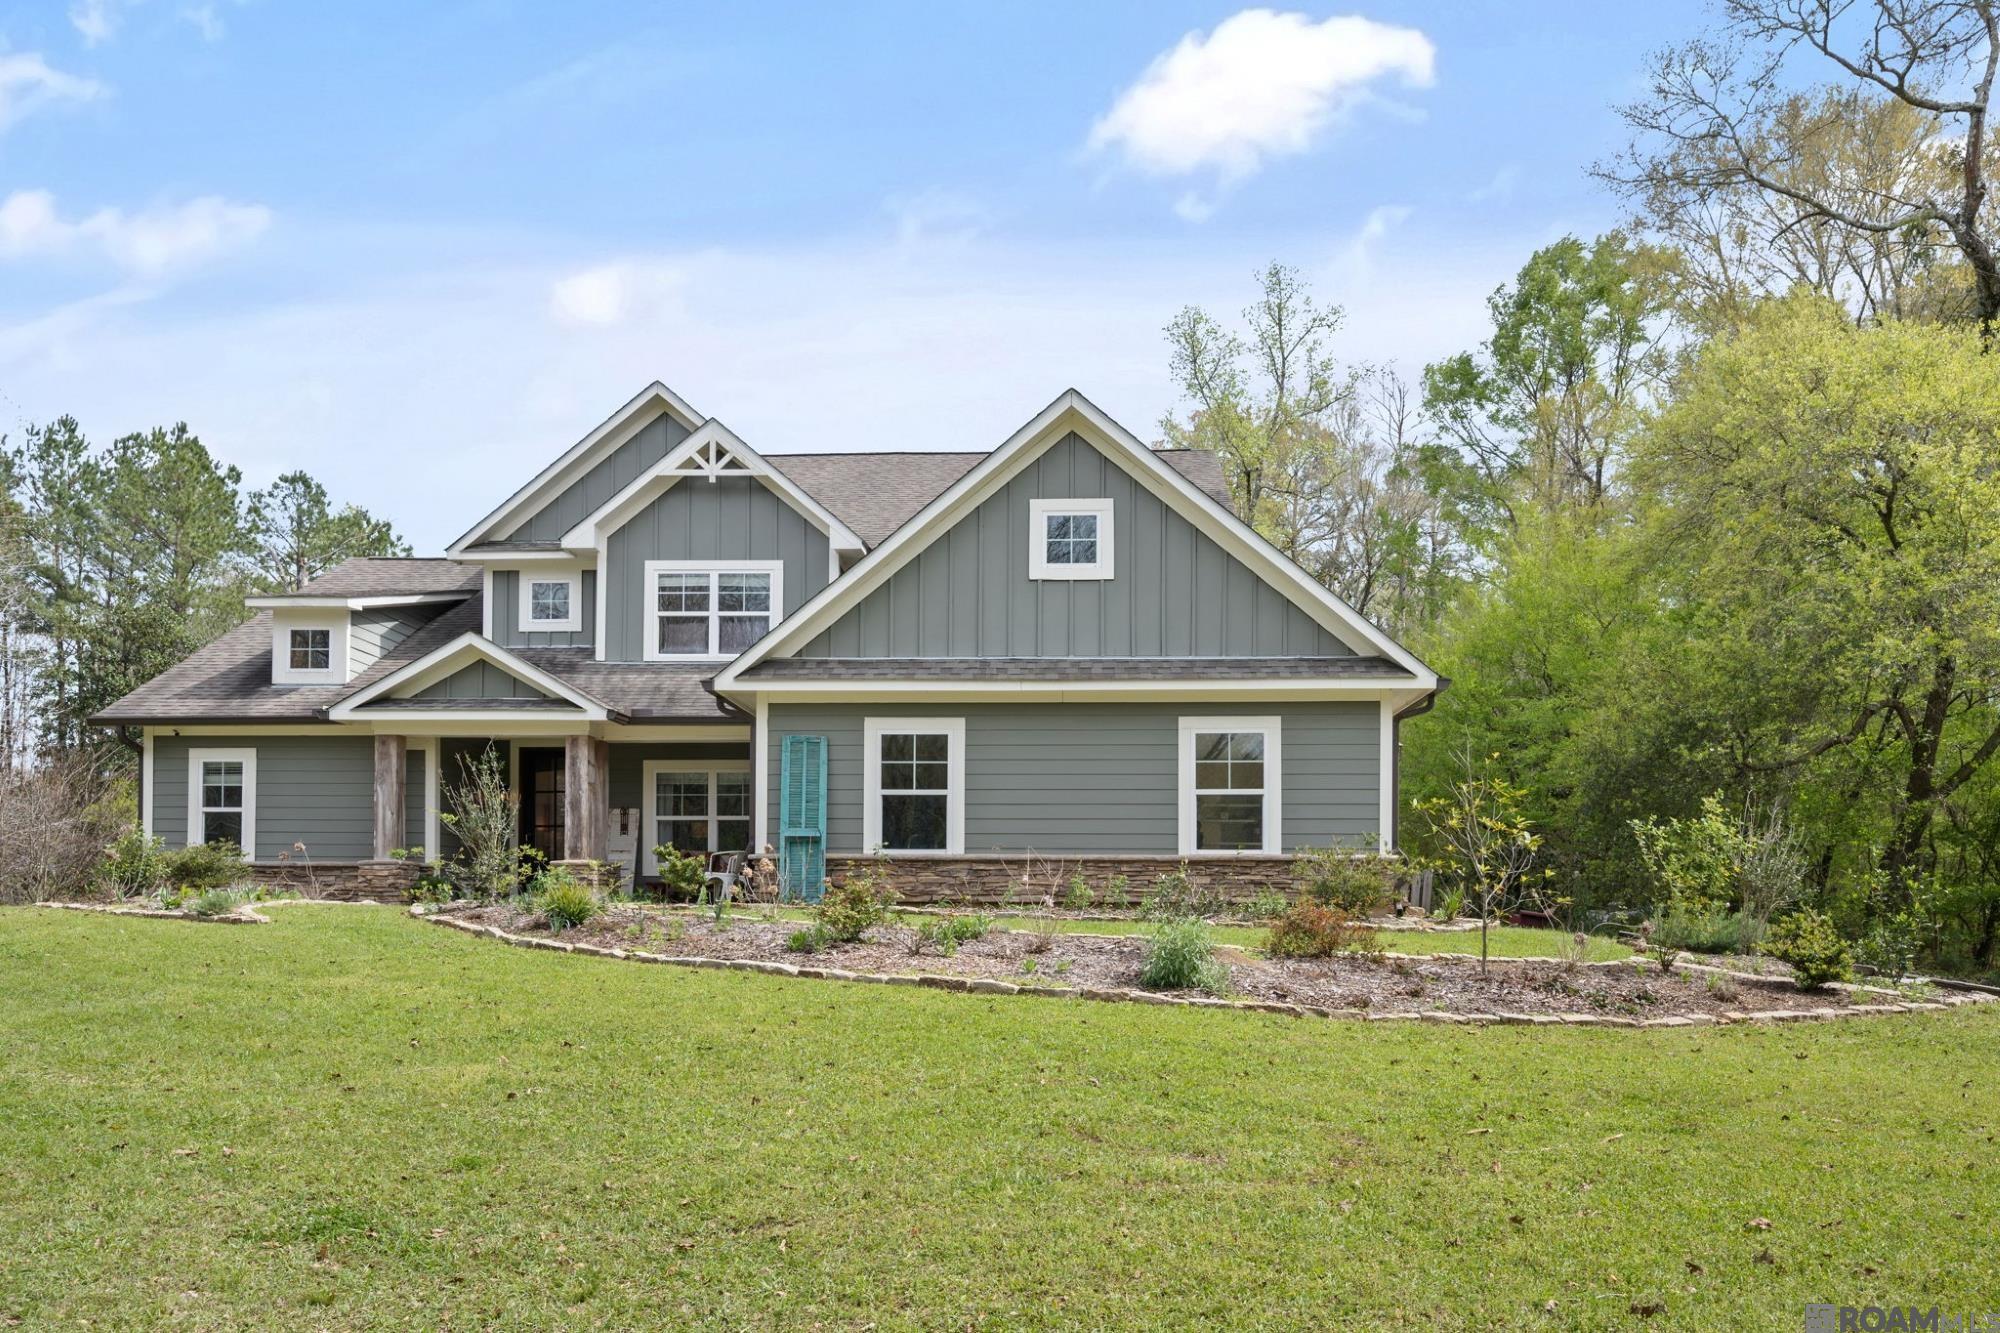
This spacious custom-built 3-bedroom, 3-bath home sits on 5.15 pristine acres, offering private, wooded surroundings just 1.5 miles from top-rated West Feliciana schools. Built in 2016, this well-maintained Craftsman cottage blends comfort, charm, and functionality. The open-concept floor plan flows seamlessly from the living room—featuring soaring ceilings and a stunning stone fireplace—into the sunroom/dining area and out onto the cypress-covered back porch. Enjoy relaxing evenings by the outdoor fireplace while enjoying the birdsongs and abundant wildlife. The main level includes a generous primary suite with en suite bath, an additional full bathroom, and a versatile space ideal for an office, guest bedroom, or bonus room. Upstairs, you'll find two bedrooms connected by a Jack-and-Jill bathroom, along with a large open loft area. Expansive picture windows fill the home with natural light and offer beautiful views of the backyard, thoughtfully landscaped with native plantings. The outdoor amenities are truly exceptional, featuring a luxury heated and cooled pool with a retractable cover and premium fencing. For those seeking a country lifestyle, the property includes a chicken coop, livestock fencing, and a 44' x 30' barn complete with a climate-controlled workshop and refrigerated room. As an added bonus, there’s a charming, renovated 497-square-foot cabin—perfect for a private studio, guest retreat, or home office.With too many special features to list, this one-of-a-kind property is must-see. Schedule your private showing today—this exceptional home won’t last long!
$7,046/mo
Est. mortgage payment based on a $1,059,000 home price.
All estimates are provided by Luxury Presence for informational purposes only. Actual amounts may vary.
Additional information
- MLS® ID
- 2026004883
Interior Features
- Bedrooms
- 3
- Bathrooms
- 3
- Fireplace
- Yes
- Cooling
- Yes
- Heating
- Yes
- Basement
- No
Exterior Features
- Lot Size
- 5.51 Acres
Other Property Details
- Association Fee Frequency
- Yearly
- Garage
- Yes
- Pool
- Yes
Courtesy of Landry Team Real Estate, L.L.C., Gaye Landry,
Listing Contact: MOB: 225-721-2800
All information deemed reliable but not guaranteed and should be independently verified. All properties are subject to prior sale, change or withdrawal. Neither listing broker(s) nor Magnolia Key Realty & Co shall be responsible for any typographical errors, misinformation, misprints and shall be held totally harmless.
©2026 Greater Baton Rouge MLS. All rights reserved.