4 Beds
3 Baths
2,400 sqft
$480,000
14532 Haile Way, Baton Rouge LA, 70817
Price per sqft$200.00
Built in2027
Property size2,400 sqft
Property typeResidential
Overview
Active
Listed Dec 2, 2025
Updated 20h ago
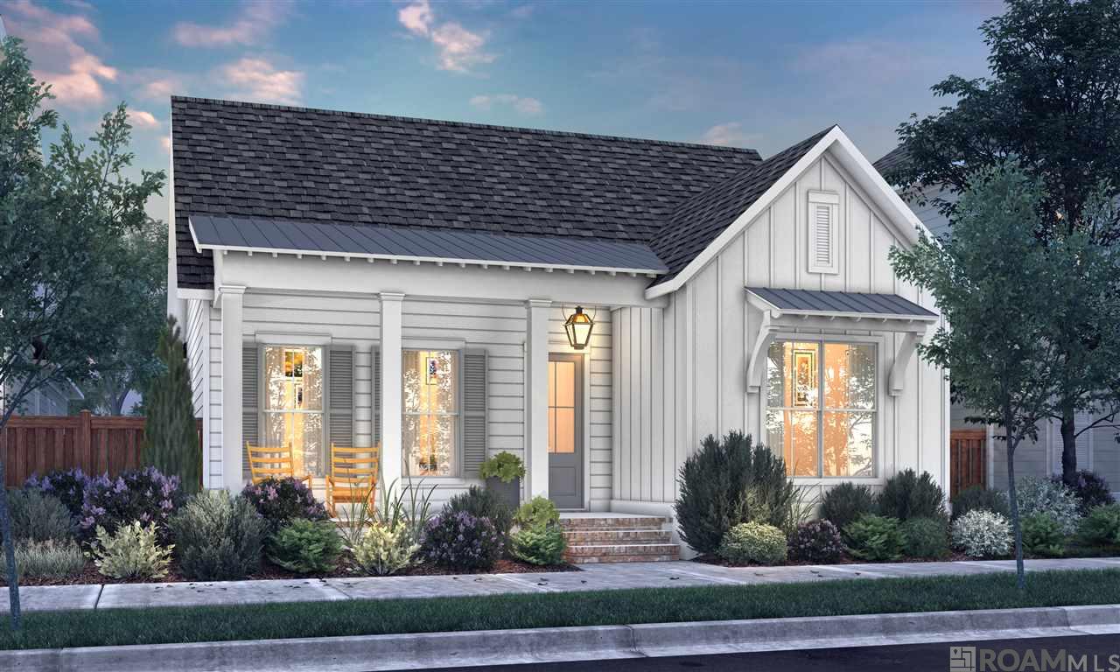
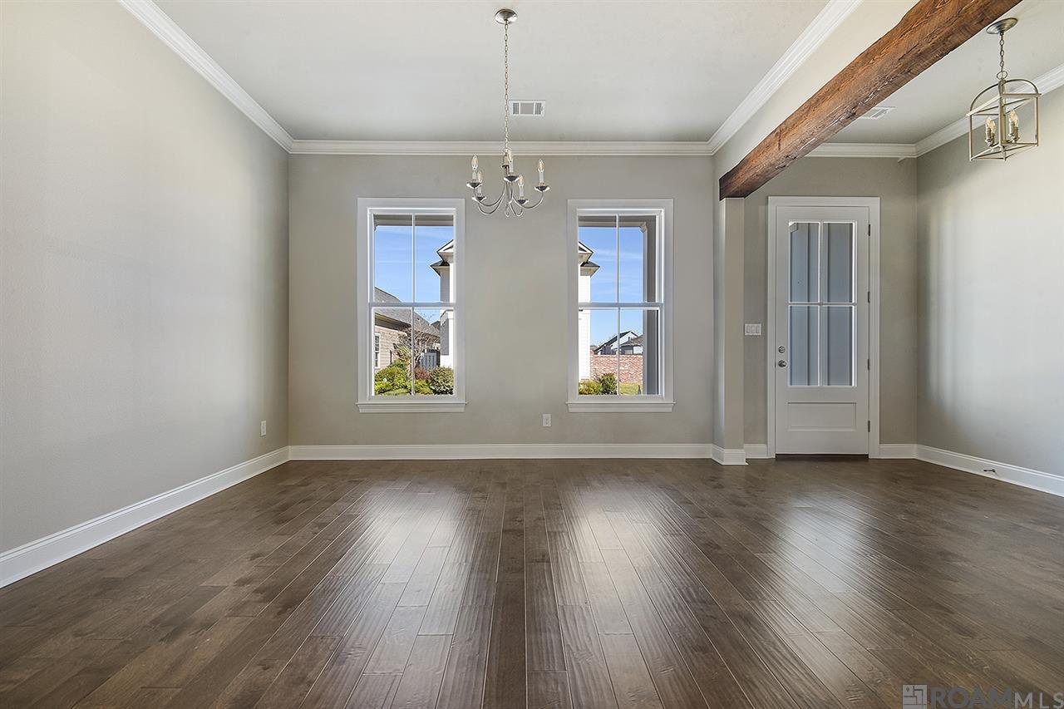
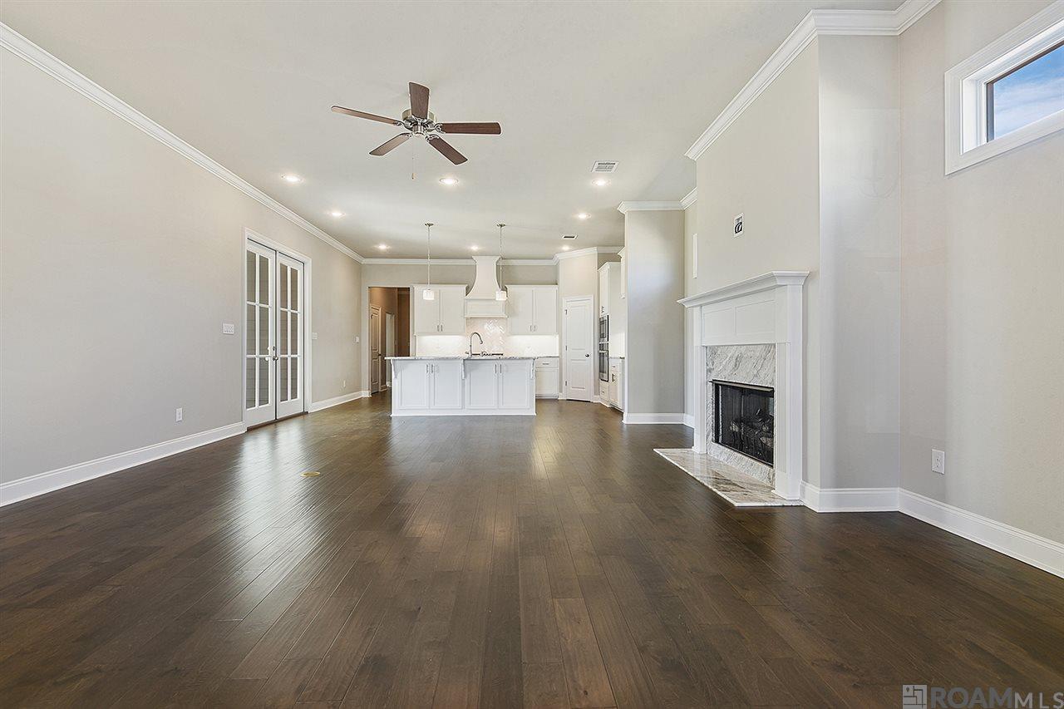
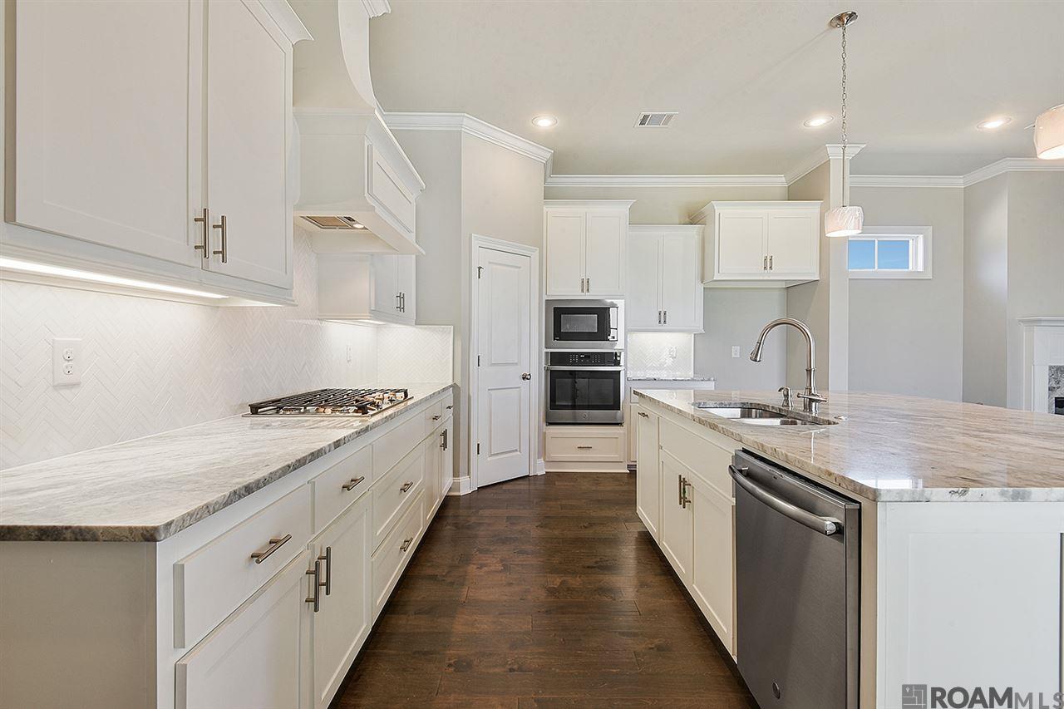
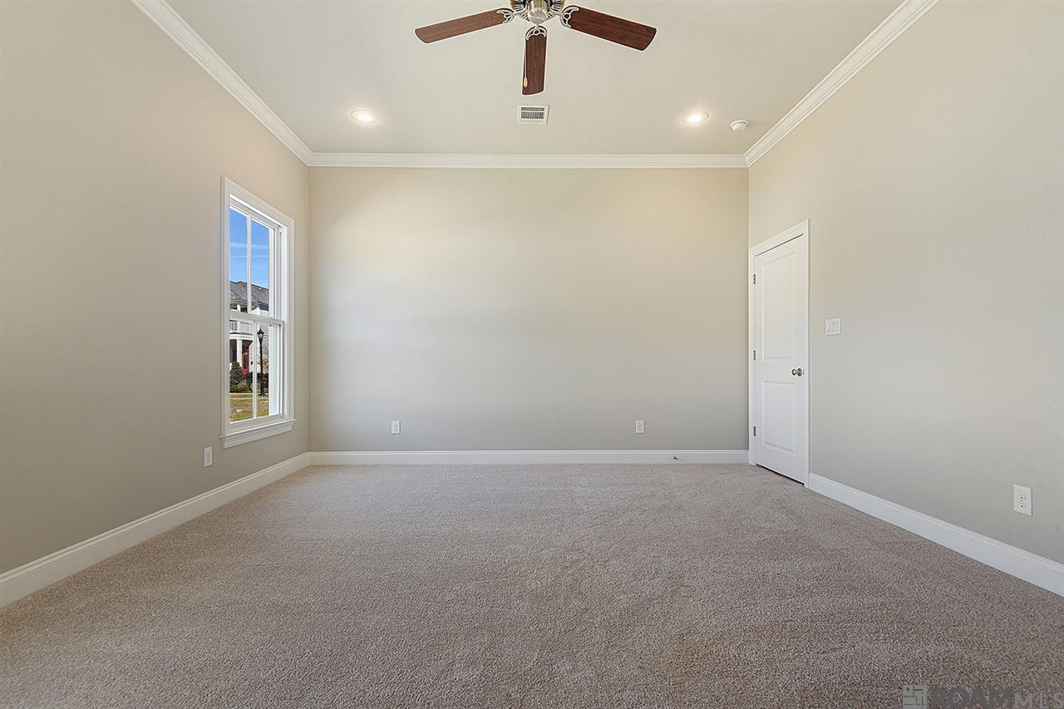
Introducing the Middleton plan by Level Homes to Phase 2 of Materra, located off of Airline Hwy right next to Woman’s Hospital. The Middleton is a one-story 2400 sq foot home with four bedrooms and three full baths. You will enter this home from the inviting front porch with bricked steps and a hanging gas lantern into the foyer / dining room which will lead you into the open living and kitchen. The dining room has gorgeous views of the front porch and streetscape which brings in a ton of natural light. The living room is centered around a vent-less gas fireplace with a granite surround and has the “option” to add custom built-in wall units. The gourmet kitchen features custom painted cabinets with 5’’ cabinet hardware, a large center island with hanging pendant lights, stainless appliances including a gas cooktop and single wall oven, granite countertops and a white subway tile backsplash. The master suite is privately located at the rear of the home and features a spa like master bath which includes a separate soaking tub, custom tiled shower, dual vanities and a huge walk-in closet. Bedrooms two and three share a full bath and bedroom four has it’s own bathroom. Large utility room with a linen closet and an optional mud bench area located off the garage entry. The yard will be professionally landscaped and fully sodded. THIS IS PROPOSED CONSTRUCTION THAT CAN BE BUILT WITHIN 6 MONTHS FROM TIME OF CONTRACT, BUYER CAN CUSTOMIZE THE HOME AT THE BUILER’S DESIGN CENTER. Other lots/plans available. Materra is a walkable, mixed-use neighborhood on the campus of Woman’s Hospital featuring tons of green space, walking trails, ponds and a future community pool with pavilion and a playground! *Pictures are not of actual home but are of the same floorplan.
$3,193/mo
Est. mortgage payment based on a $480,000 home price.
All estimates are provided by Luxury Presence for informational purposes only. Actual amounts may vary.
Additional information
- MLS® ID
- 2025021737
Interior Features
- Bedrooms
- 4
- Bathrooms
- 3
- Fireplace
- Yes
- Cooling
- Yes
- Heating
- Yes
- Basement
- No
Exterior Features
- Lot Size
- 0.11 Acres
Other Property Details
- Association Fee Frequency
- Yearly
- Garage
- Yes
- New Construction
- Yes
Courtesy of Keller Williams Realty Red Stick Partners, Jennifer Waguespack,
Listing Contact:
All information deemed reliable but not guaranteed and should be independently verified. All properties are subject to prior sale, change or withdrawal. Neither listing broker(s) nor Magnolia Key Realty & Co shall be responsible for any typographical errors, misinformation, misprints and shall be held totally harmless.
©2026 Greater Baton Rouge MLS. All rights reserved.