5 Beds
5 Baths
3,059 sqft
$567,500
13261 Belle Reine Dr, Geismar LA, 70734
Price per sqft$185.52
Built in2027
Property size3,059 sqft
Property typeResidential
Overview
Active
Listed Oct 15, 2026
Updated 2h ago
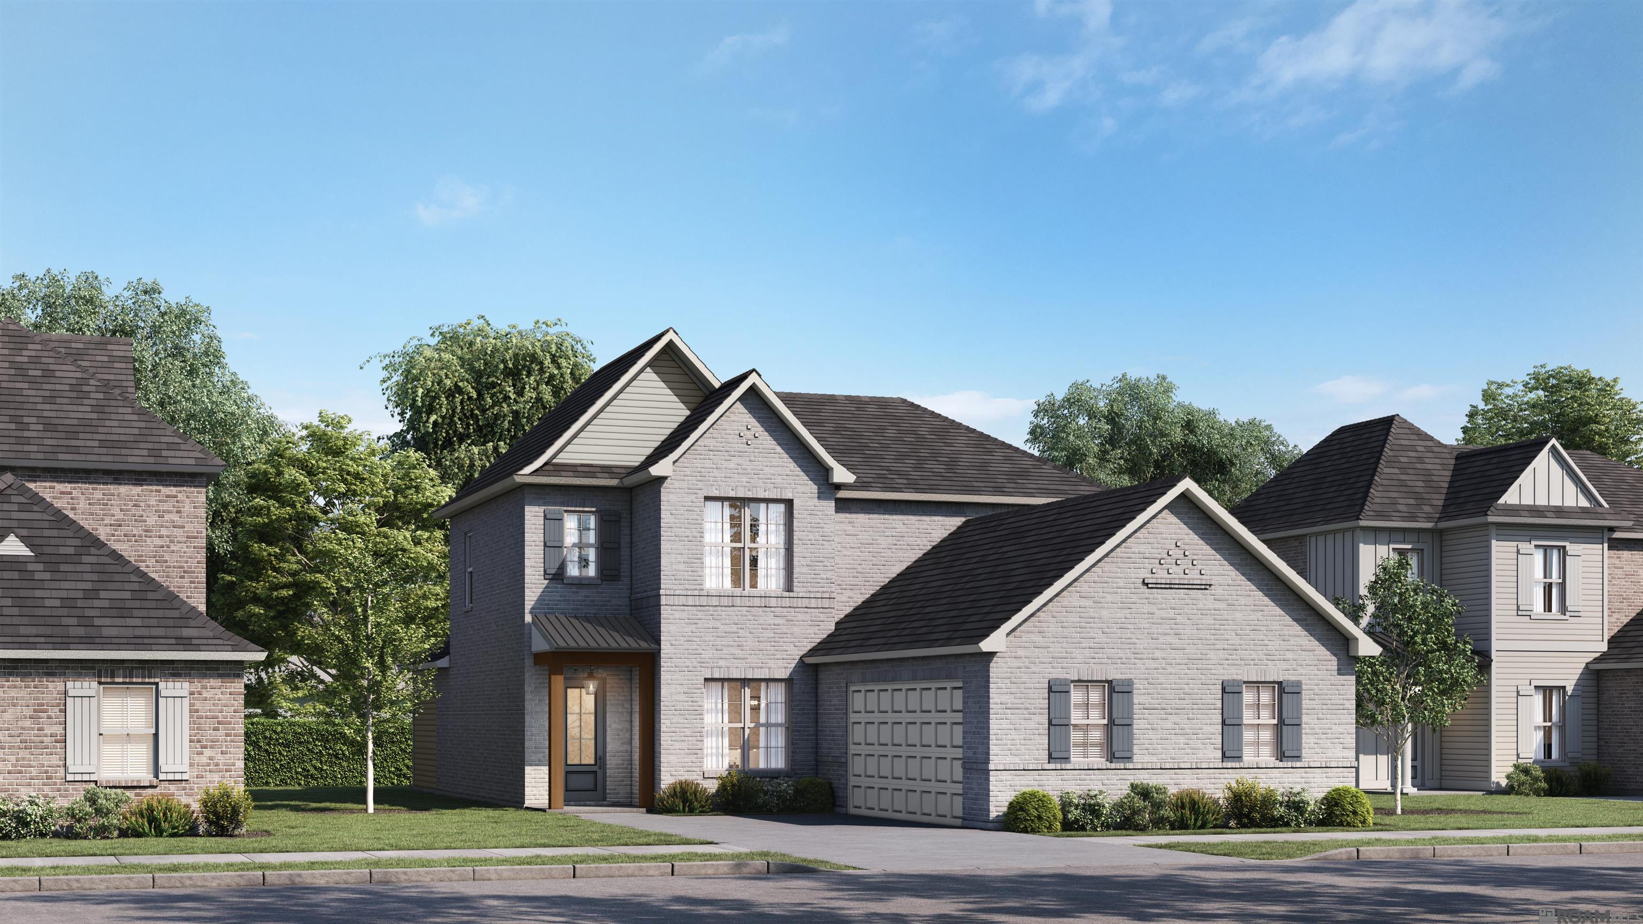
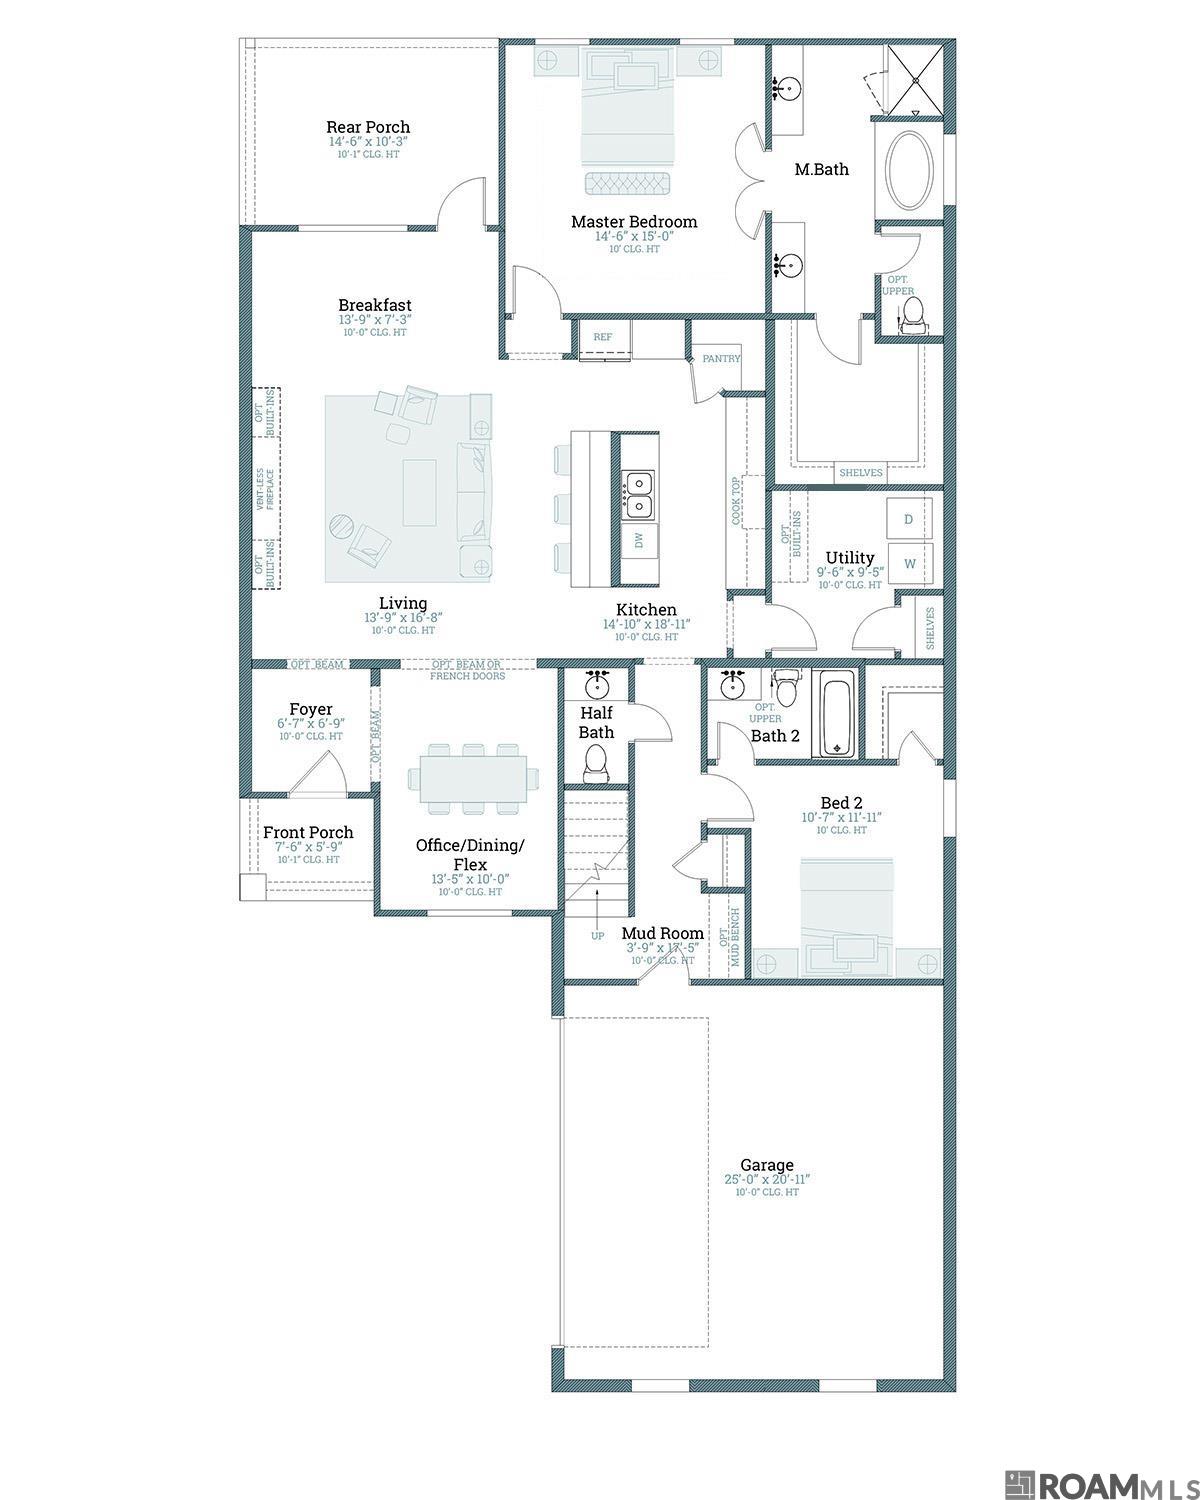
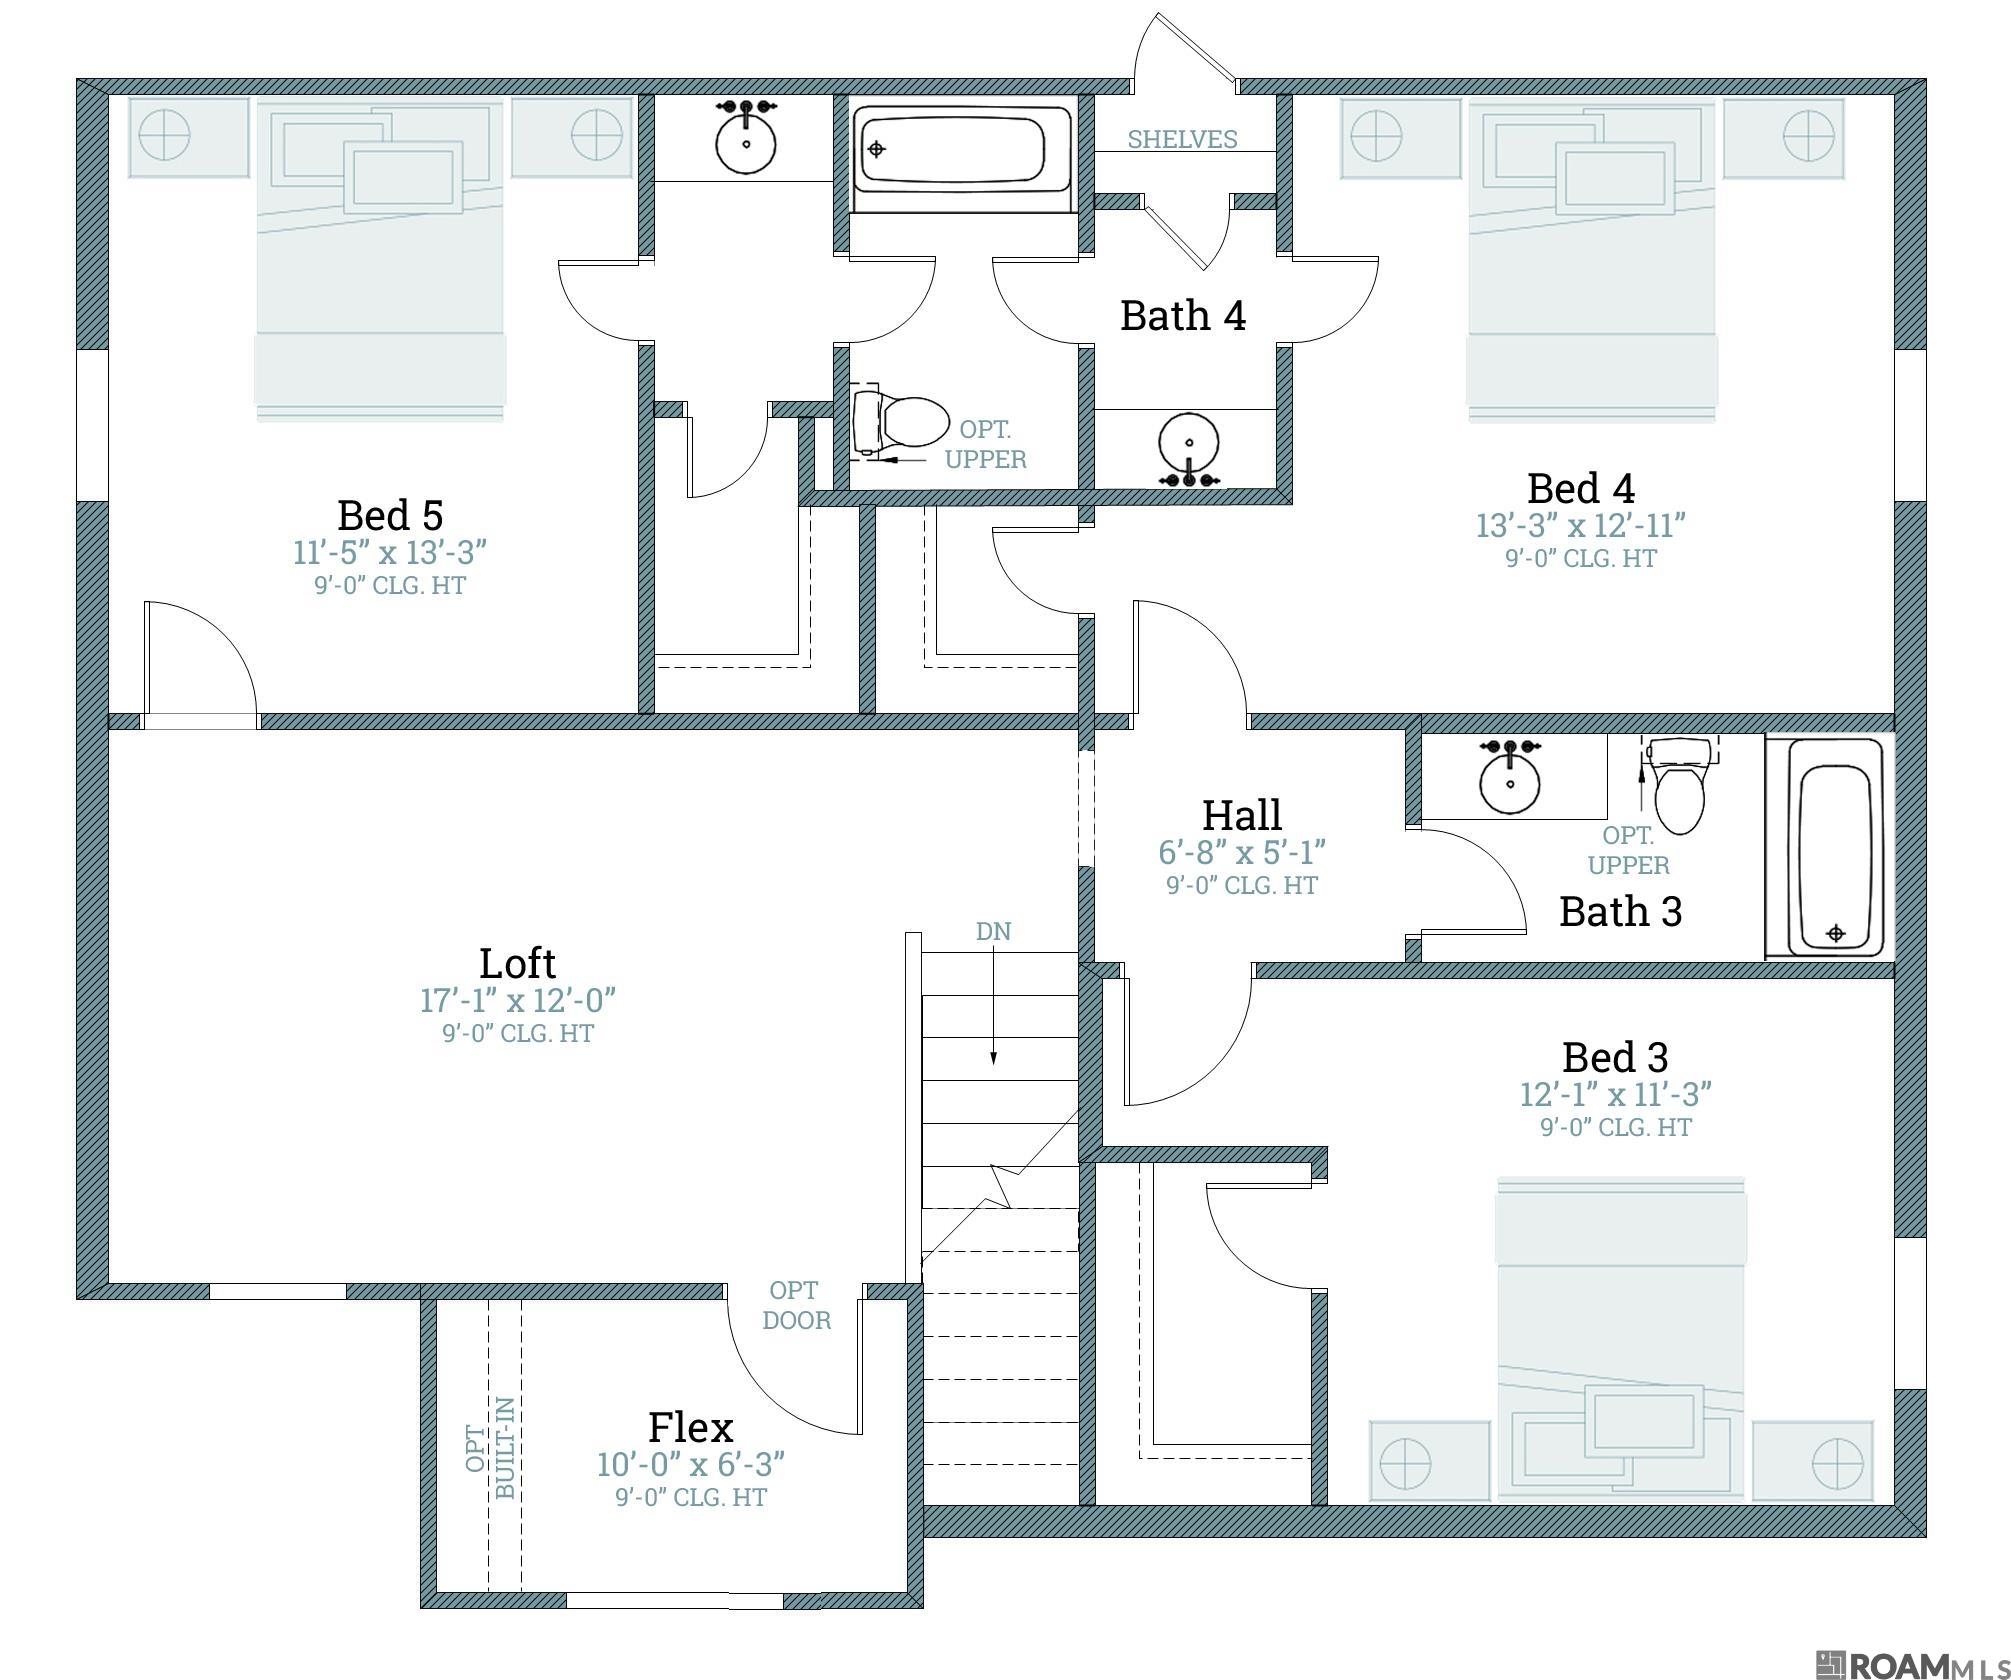
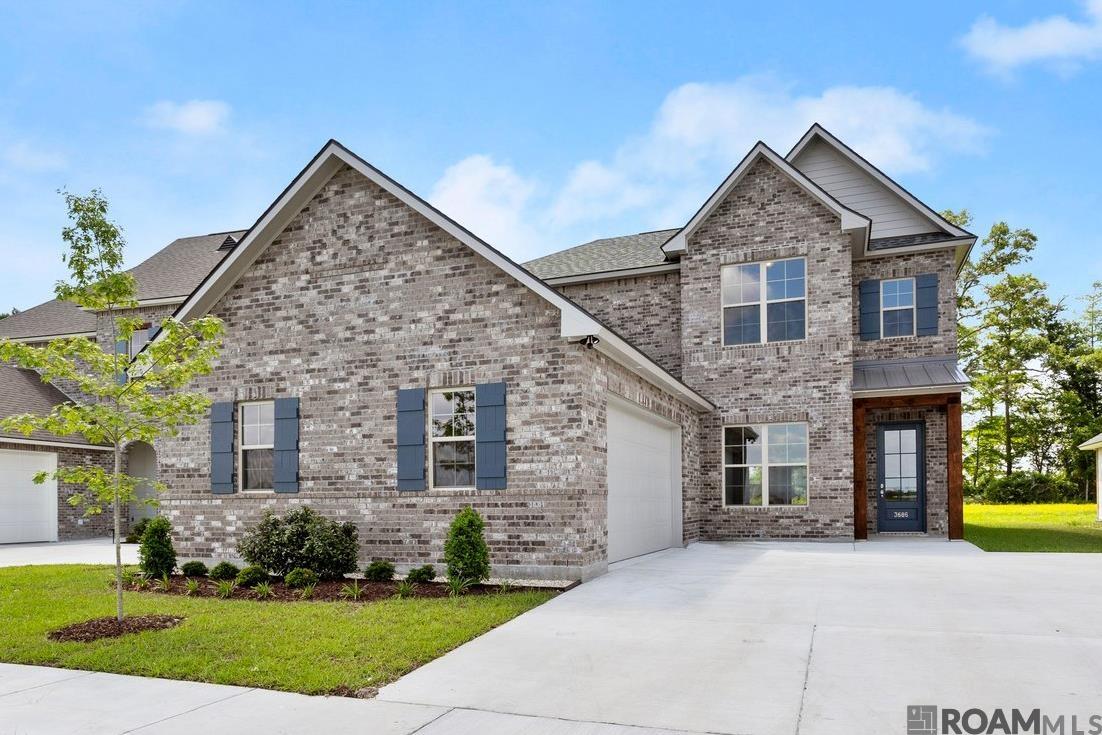
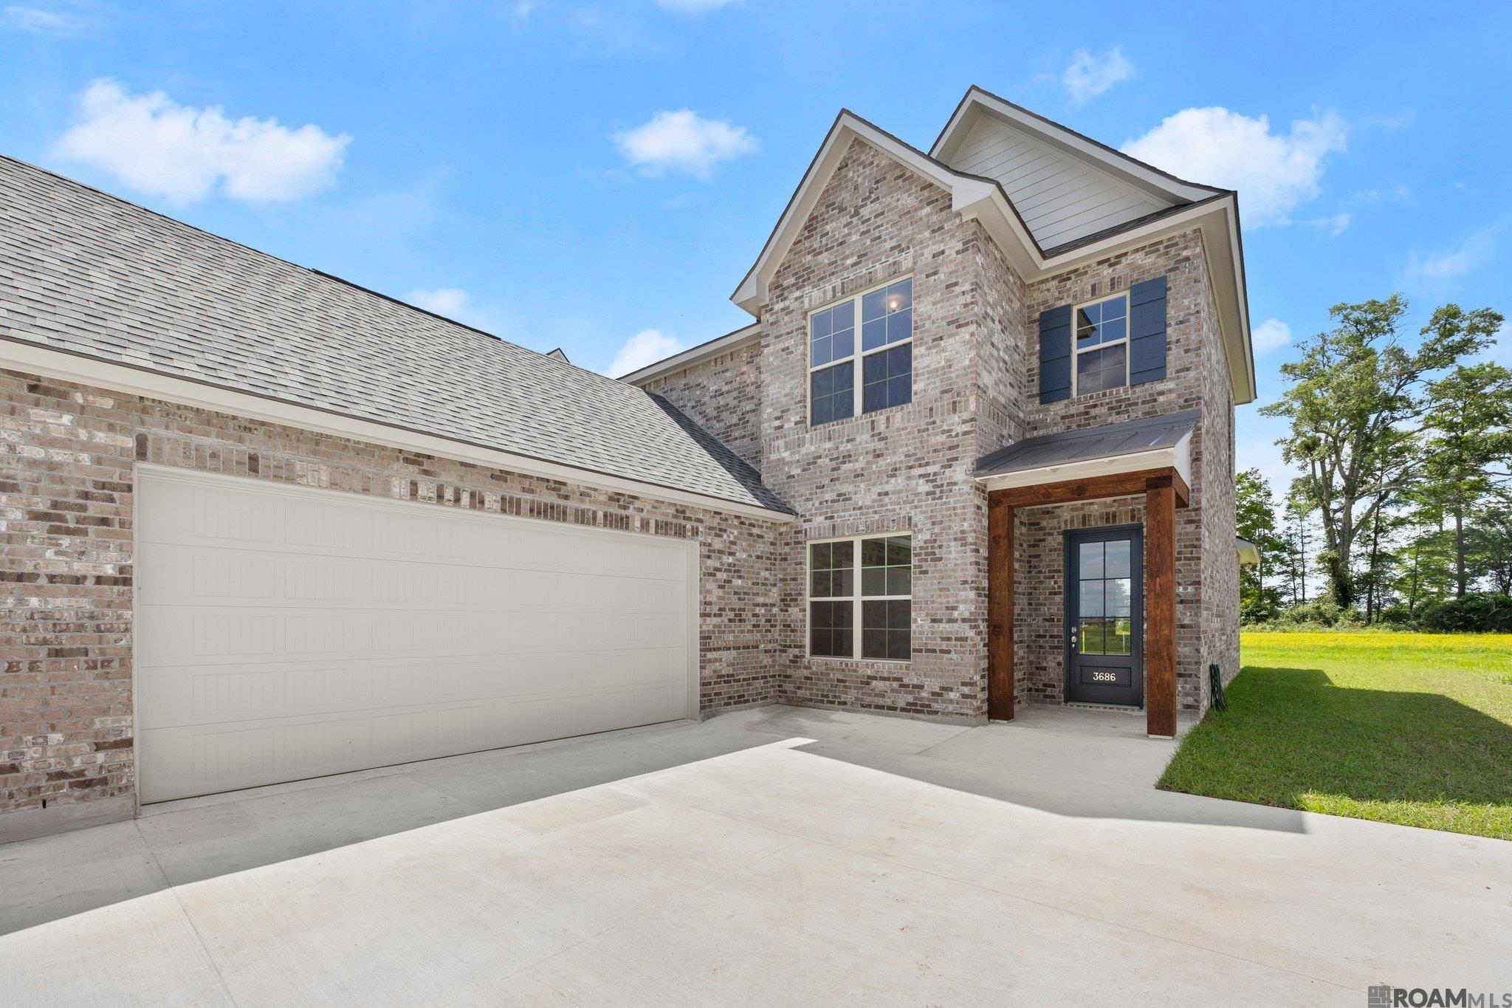
Discover the Vacherie B in Belle Savanne on a spacious 70' x 321' homesite—approximately 0.52 acre. This thoughtfully designed two-story home offers approximately 3,059 square feet with 5 bedrooms, 4.5 baths, a loft, and a separate flex space. From the covered front porch, enter a welcoming foyer that opens to the dining/flex room and flows into the expansive living, kitchen, and breakfast areas. The living room centers around a ventless gas fireplace with gas logs and a mantle. The kitchen features custom paint-grade cabinets with 5-inch hardware pulls, a large island with a stainless steel undermount sink and pull-down faucet, two pendant lights, 3 cm slab granite countertops, a white subway tile backsplash, stainless steel appliances, and a built-in trash drawer. The private primary suite is located at the rear of the first floor and includes a spa-inspired bath with dual undermount sinks, granite vanity tops, custom framed mirrors, a 5-foot soaking tub with granite deck and surround, a custom tiled shower with framed glass enclosure, and a large walk-in closet. Also downstairs are a second bedroom with a private full bath, a spacious utility room, a half bath, and a mudroom. Upstairs offers three bedrooms with walk-in closets, two full baths, a generous loft, and a separate flex area. Additional standard features include LVP flooring in the open living areas, oversized tile in wet areas, soft textured carpet with 8-pound pad, recessed lighting, a tankless gas water heater, energy-efficient double-pane Low-E windows, and a rear covered porch. The yard will be professionally landscaped and fully sodded. THIS IS PROPOSED CONSTRUCTION THAT THE BUYER CAN CUSTOMIZE AT THE BUILDER'S DESIGN CENTER. Other lots/plans available. Belle Savanne is a walkable neighborhood featuring multiple lakes, green space and a stunning community pool with cabana. *The completed pictures are not of the actual home but are of the same floorplan; colors & options may vary.
$3,776/mo
Est. mortgage payment based on a $567,500 home price.
All estimates are provided by Luxury Presence for informational purposes only. Actual amounts may vary.
Additional information
- MLS® ID
- 2026018735
Interior Features
- Bedrooms
- 5
- Bathrooms
- 5
- Fireplace
- Yes
- Cooling
- Yes
- Heating
- Yes
- Basement
- No
Exterior Features
- Lot Size
- 0.52 Acres
Other Property Details
- Association Fee Frequency
- Yearly
- Garage
- Yes
- New Construction
- Yes
Courtesy of Keller Williams Realty Red Stick Partners, Jennifer Waguespack,
Listing Contact:
All information deemed reliable but not guaranteed and should be independently verified. All properties are subject to prior sale, change or withdrawal. Neither listing broker(s) nor Magnolia Key Realty & Co shall be responsible for any typographical errors, misinformation, misprints and shall be held totally harmless.
©2026 Greater Baton Rouge MLS. All rights reserved.