3 Beds
3 Baths
2,265 sqft
$572,800
13732 Green Wing Ln, Baton Rouge LA, 70810
Price per sqft$252.89
Built in2026
Property size2,265 sqft
Property typeResidential
Overview
Active
Listed May 12, 2026
Updated 11 days ago
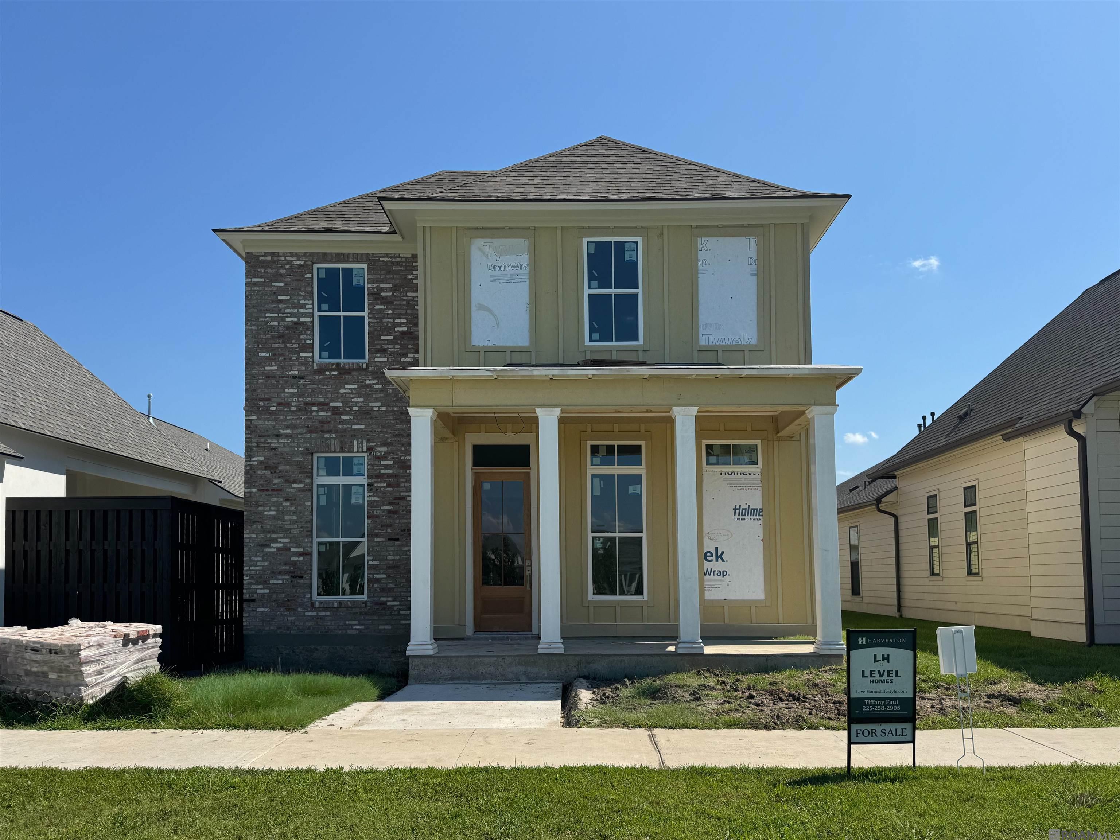
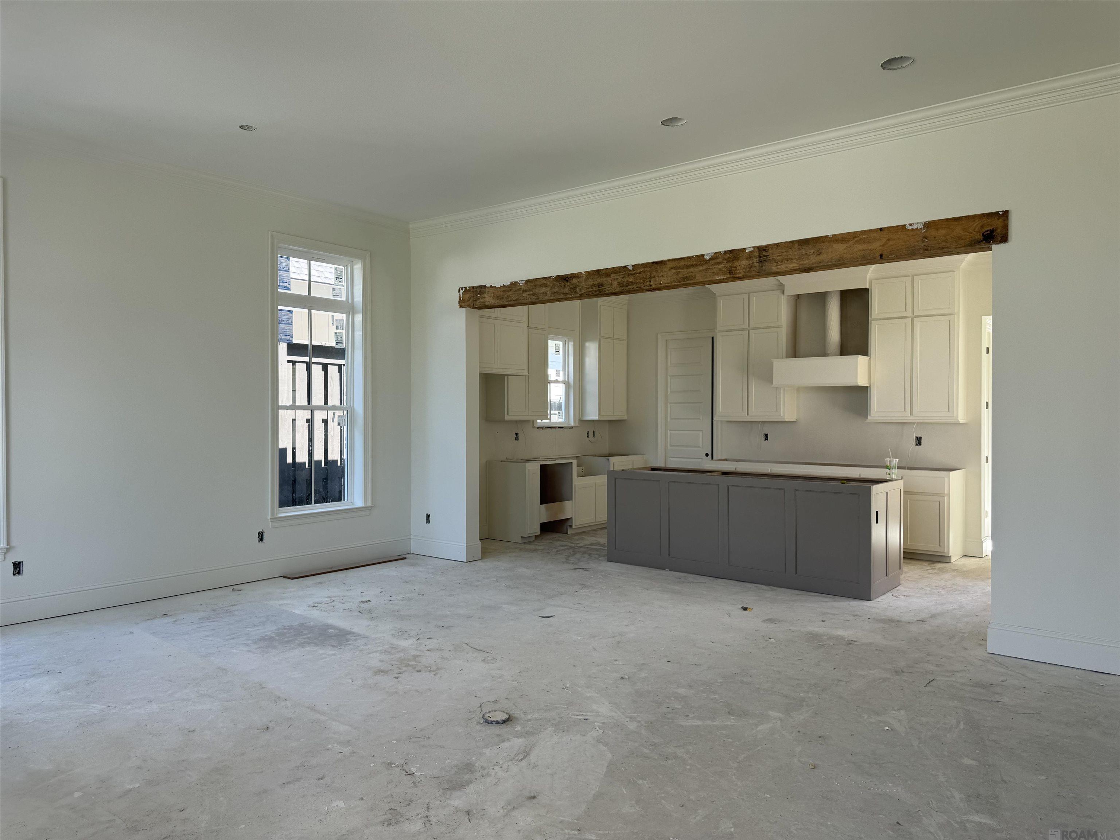
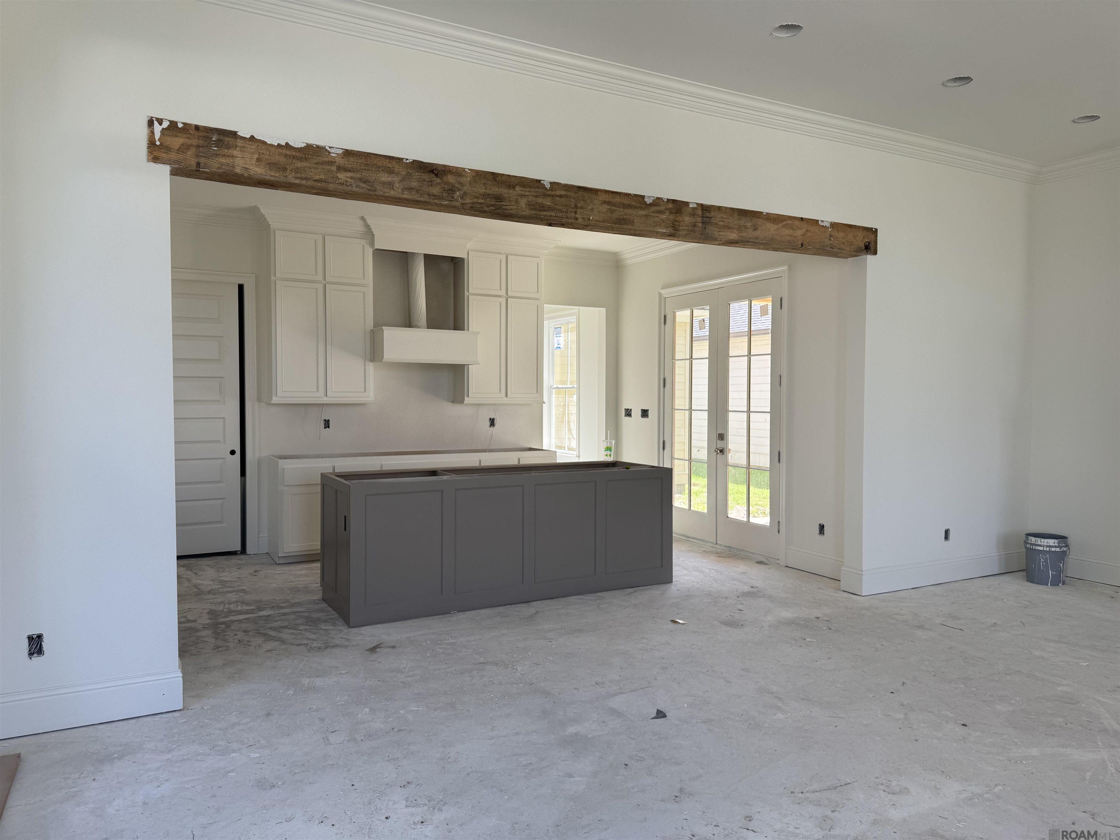
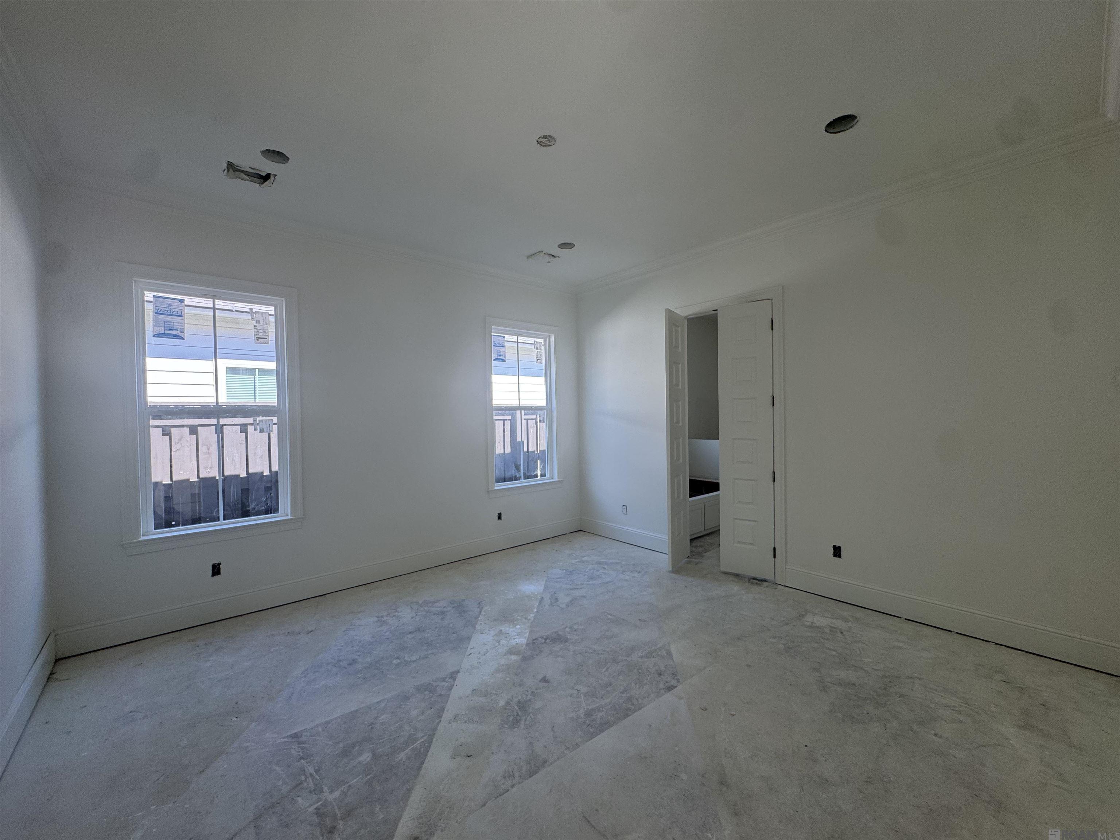
Introducing the Louise B floorplan by Level Homes to The Lakes at Harveston! The Louise plan is a two-story home with just over 2200 sq feet and features three bedrooms, two and a half baths, an office and a loft! Enter this home from the very inviting front porch with bricked steps and a hanging gas lantern into the large open living and dining room which both overlook the front porch/streetscape bringing in tons of natural light. The living room is separated from the kitchen by an exposed beam and features a vent-less gas fireplace with room for “optional” built-in wall units. The gourmet kitchen is complete with custom painted cabinets with extended uppers, 5” hardware pulls and under cabinet lighting, large center island with a white 30” single basin farm sink and over hanging pendant lighting, stainless appliances including a 36” gas cooktop, single wall oven and built in microwave, Carrara Breve quartz counter surfaces, 3x12” glossy white subway tile backsplash and a separate walk-in back kitchen with a built in pantry. The master suite is located downstairs off the rear of the home with a spa-like bath featuring dual vanities, Carrara Breve stone countertops, custom framed mirrors, a separate soaking tub, custom tiled shower with a seamless glass enclosure and a large walk-in closet. The office, spacious laundry room and a mudroom are located downstairs off the garage entry. The second story features two bedrooms, a full bath with dual vanities and an open loft. The yard will be professionally landscaped and fully sodded. Estimated completion date of mid-November 2026, buyer can pick/approve certain colors and options for a limited period of time. Lakes at Harveston is the newest filing of the Harveston community, designed around natural beauty and a connected lifestyle. Neighborhood amenities include private pools, fitness center, playground, pickleball courts, outdoor lounges and event spaces!
$3,811/mo
Est. mortgage payment based on a $572,800 home price.
All estimates are provided by Luxury Presence for informational purposes only. Actual amounts may vary.
Additional information
- MLS® ID
- 2026008699
Interior Features
- Bedrooms
- 3
- Bathrooms
- 3
- Fireplace
- Yes
- Cooling
- Yes
- Heating
- Yes
- Basement
- No
Exterior Features
- Lot Size
- 0.12 Acres
Other Property Details
- Association Fee Frequency
- Yearly
- Garage
- Yes
- New Construction
- Yes
Courtesy of Keller Williams Realty Red Stick Partners, Jennifer Waguespack,
Listing Contact:
All information deemed reliable but not guaranteed and should be independently verified. All properties are subject to prior sale, change or withdrawal. Neither listing broker(s) nor Magnolia Key Realty & Co shall be responsible for any typographical errors, misinformation, misprints and shall be held totally harmless.
©2026 Greater Baton Rouge MLS. All rights reserved.