3 Beds
2 Baths
1,913 sqft
$339,999
10408 Highland Lakes Dr, Denham Springs LA, 70726
Price per sqft$177.73
Built in2019
Property size1,913 sqft
Property typeResidential
Overview
Active
Listed Dec 5, 2025
Updated 7 days ago
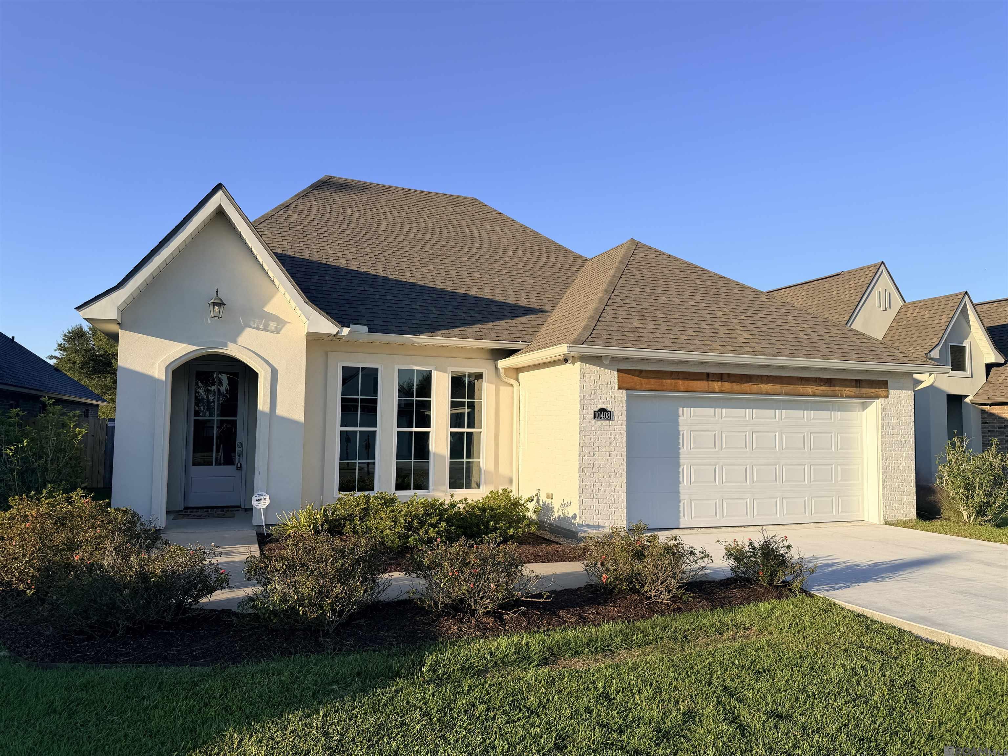
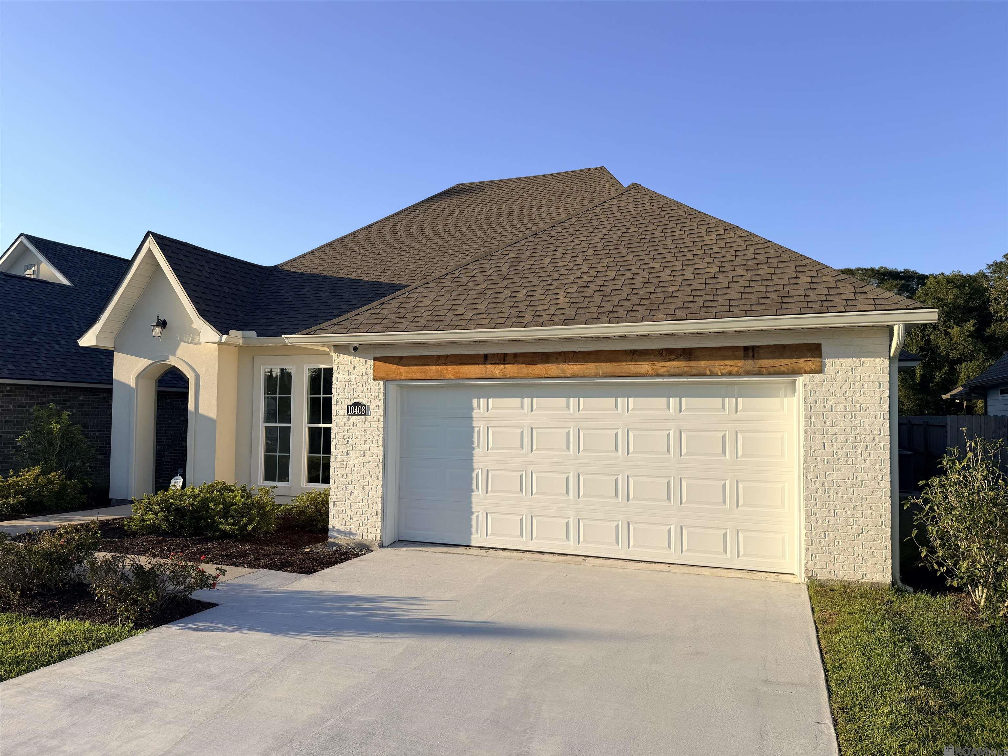
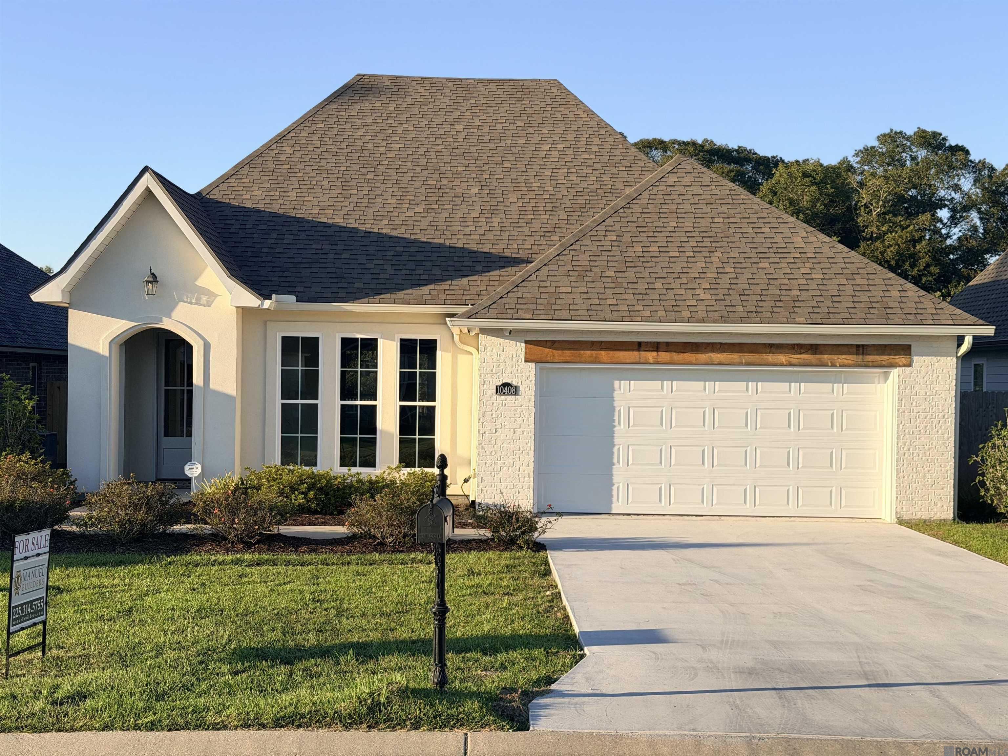
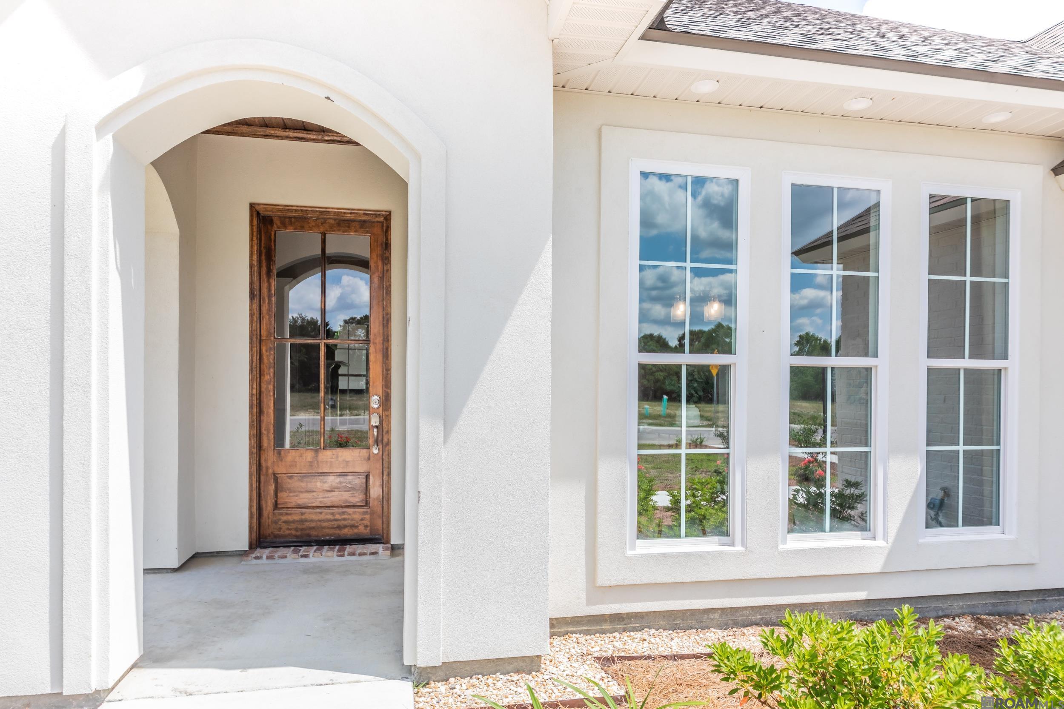
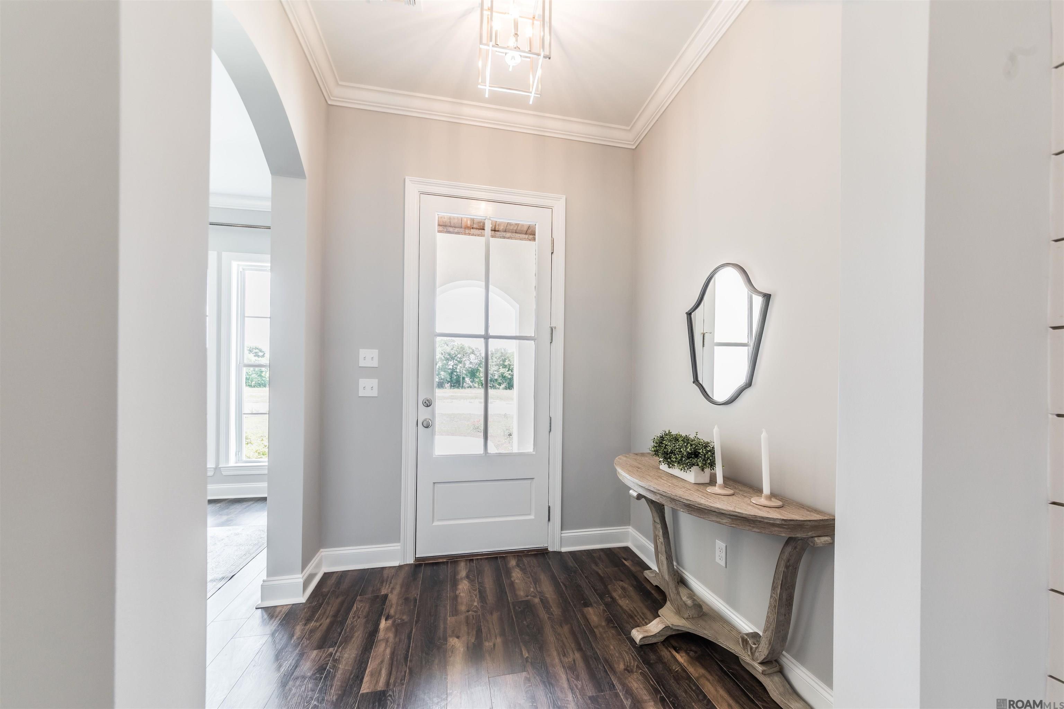
*Receive up to $12,464 in incentives on this MOVE IN READY New Construction home! Discover this beautifully crafted Celeste Heritage I model home in Highland Lakes, designed with style, comfort, and functionality in mind. This 3-bedroom, 2-bath home features an open-concept layout ideal for entertaining, highlighted by a spacious living room with wood-boxed beam accents, custom built-ins, and a cozy fireplace. A designated dining area enhances the seamless flow of the main living space. The chef-inspired kitchen impresses with a central island and pendant lighting, a freestanding gas range, stainless steel appliances, 3cm granite countertops, undermount sink, custom cabinetry with hardware, and a custom-built wood hood vent. Interior finishes include luxury vinyl plank flooring in main living areas, tile in wet spaces, and carpet in secondary bedrooms. The primary suite offers a serene retreat with a vaulted ceiling, and a spa-like bathroom featuring a custom-tiled shower with frameless glass. Bedroom 2 also includes a charming cathedral ceiling with a wood beam accent. Outdoor living shines with a covered patio complete with a built-in grill and brick fireplace, perfect for year-round enjoyment. The exterior features a wood front door, high-definition architectural shingles, sodded yard, professional landscaping, and 2 car garage. Additional features include a tankless water heater for added energy efficiency. This home is a must-see for buyers seeking quality construction and refined design.
$2,262/mo
Est. mortgage payment based on a $339,999 home price.
All estimates are provided by Luxury Presence for informational purposes only. Actual amounts may vary.
Additional information
- MLS® ID
- 2025021945
Interior Features
- Bedrooms
- 3
- Bathrooms
- 2
- Cooling
- Yes
- Heating
- Yes
- Basement
- No
Exterior Features
- Lot Size
- 0.19 Acres
Other Property Details
- Association Fee Frequency
- Yearly
Courtesy of Lamplighter Realty, LLC, Tassie Fonseca,
Listing Contact:
All information deemed reliable but not guaranteed and should be independently verified. All properties are subject to prior sale, change or withdrawal. Neither listing broker(s) nor Magnolia Key Realty & Co shall be responsible for any typographical errors, misinformation, misprints and shall be held totally harmless.
©2026 Greater Baton Rouge MLS. All rights reserved.