4 Beds
3 Baths
2,526 sqft
$635,000
25825 Royal Birkdale, Denham Springs LA, 70726
Price per sqft$251.39
Built in2006
Property size2,526 sqft
Property typeResidential
Overview
Active
Open Pred Contingency
Listed Sep 21, 2026
Updated 2 weeks ago
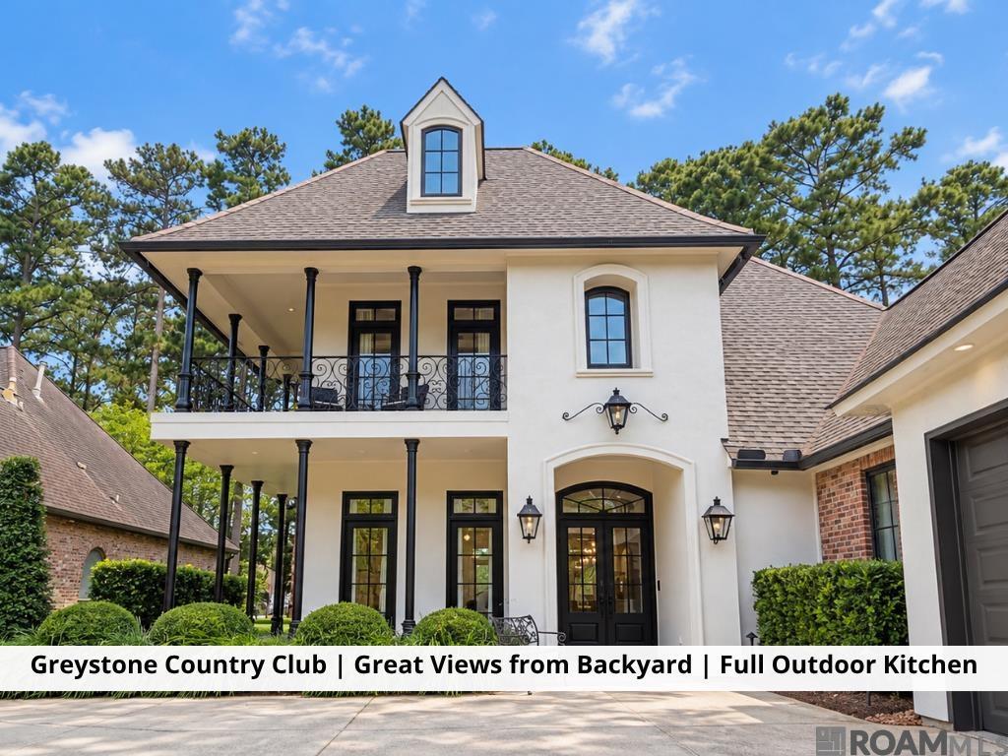
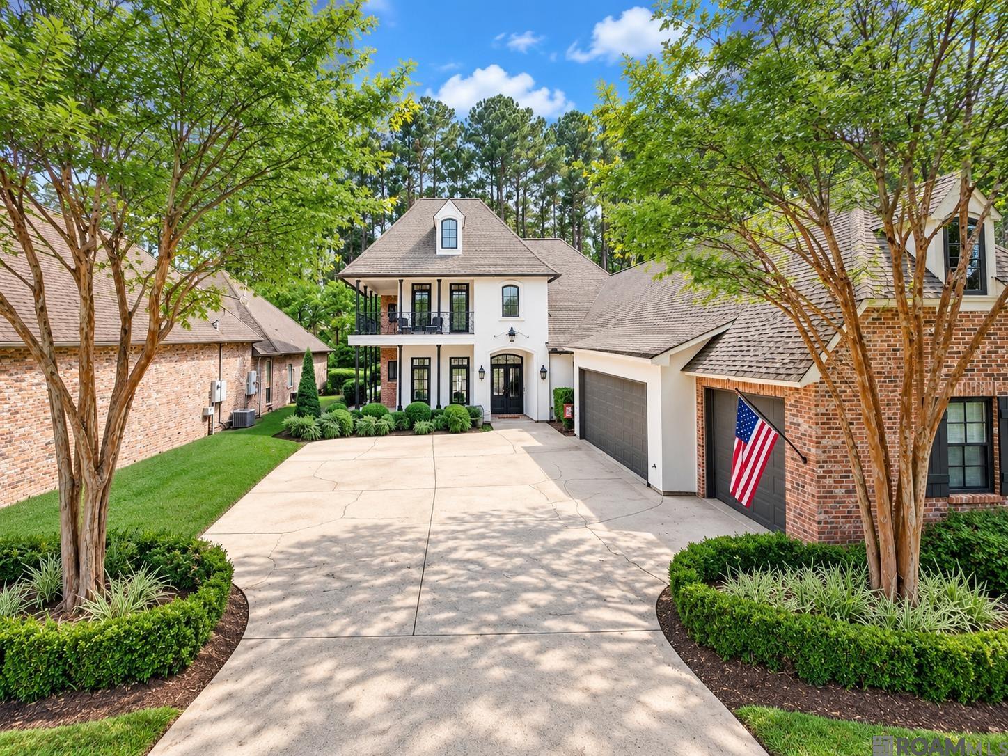
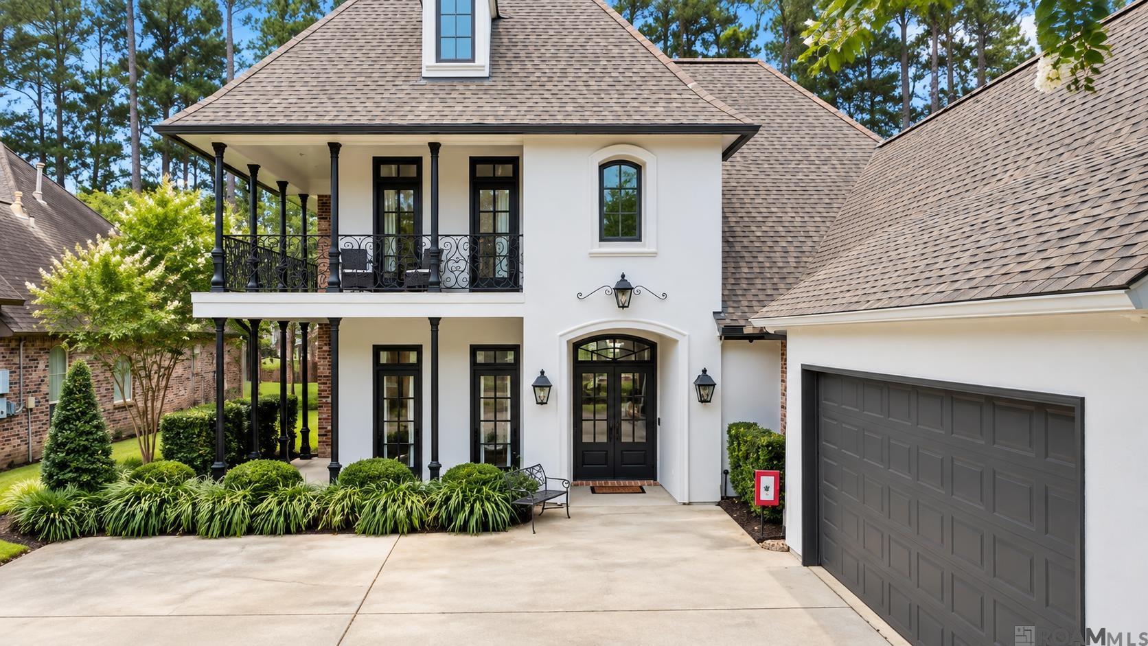
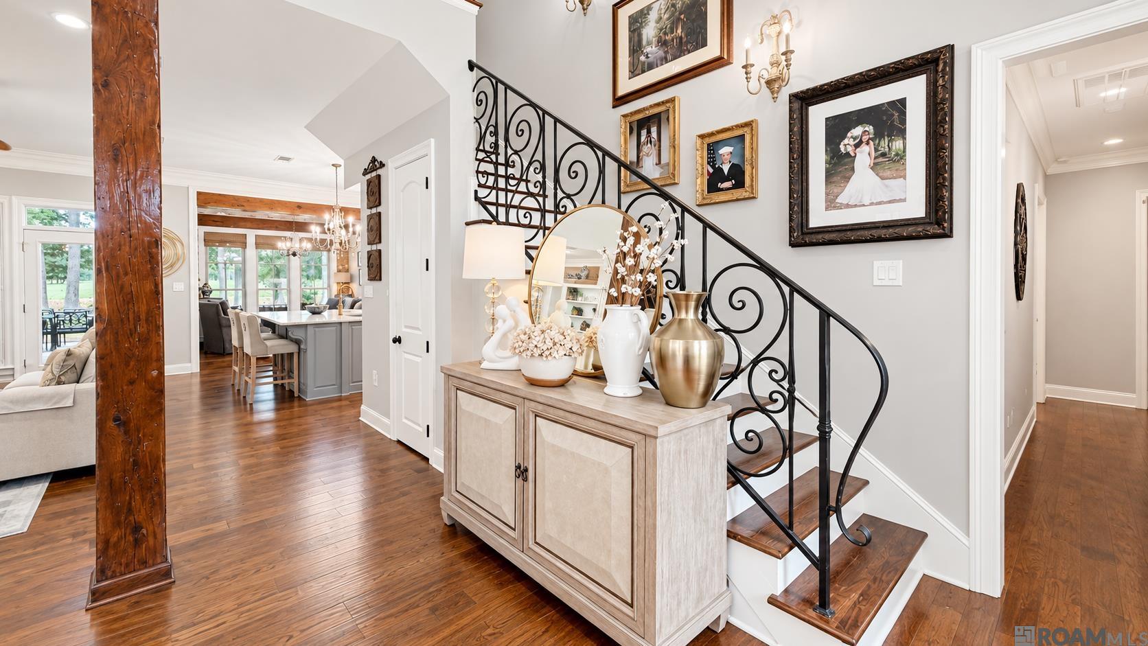
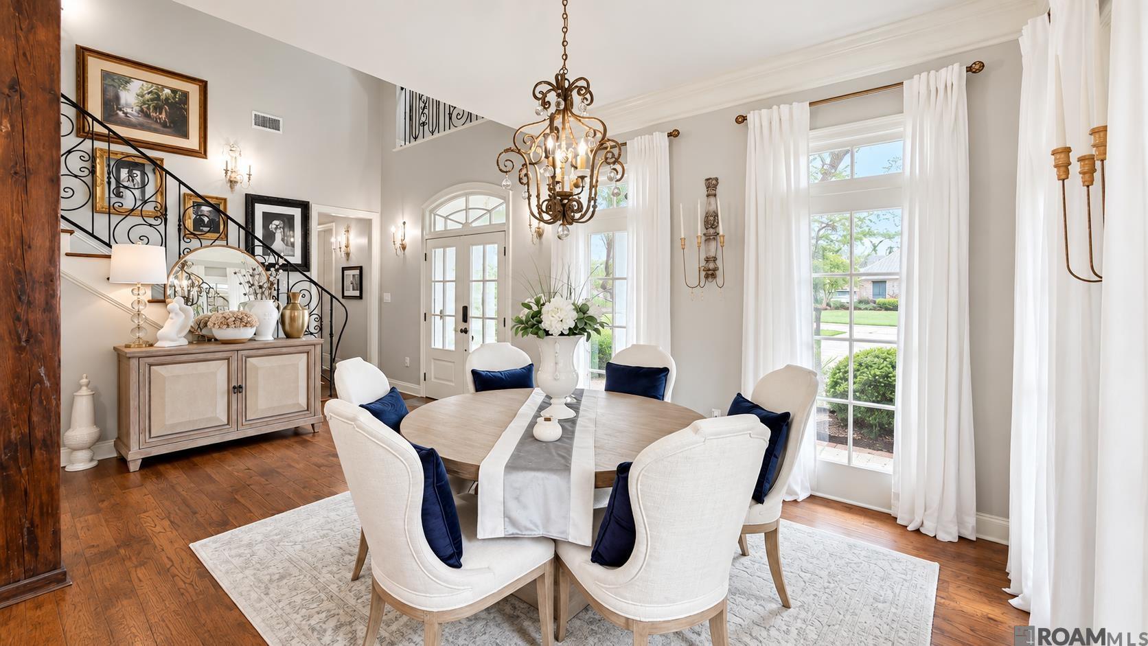
Beautifully updated golf course home overlooking the 9th green in Greystone Golf & Country Club in Denham Springs! This 4 bedroom, 3 bathroom home offers over 2,500 living square feet with an open floor plan, multiple living spaces, wood flooring, extensive millwork, custom built-ins, exposed wood accents, and abundant natural light. The updated kitchen features a large center quartzite island, custom cabinetry, stone countertops, stainless steel appliances, gas cooktop, and generous storage, all opening to the main living and entertaining areas. The living room is anchored by a gas fireplace with custom built-ins, while the additional sitting area showcases exposed brick, wood beams, and expansive windows overlooking the golf course. The home has undergone extensive updates including the kitchen, interior finishes, fresh paint, new windows, and fresh exterior stucco. Outdoor living is a standout feature with a large covered patio, wood ceiling, a beautiful fireplace, and the outdoor kitchen features a rare to find EVO gas grill! Walking around the side exterior you will notice the home is equipped with a whole house GENERATOR! The beautifully landscaped backyard offers an open view of Greystone's golf course, the charming wedding gazebo, as well as tennis courts, pickleball, and the neighborhood pool all to the left. Additional highlights include a striking two-story exterior, double front porches, mature landscaping, and attached garage. Located in Greystone Golf & Country Club with convenient access to I-12, shopping, dining, golf, and community amenities.
$4,225/mo
Est. mortgage payment based on a $635,000 home price.
All estimates are provided by Luxury Presence for informational purposes only. Actual amounts may vary.
Additional information
- MLS® ID
- 2026017298
Interior Features
- Bedrooms
- 4
- Bathrooms
- 3
- Fireplace
- Yes
- Cooling
- Yes
- Heating
- Yes
- Basement
- No
Exterior Features
- Lot Size
- 0.27 Acres
Other Property Details
- Association Fee Frequency
- Yearly
- Garage
- Yes
- View
- Yes
Courtesy of Keller Williams Realty-First Choice, Stephen Couvillion,
Listing Contact:
All information deemed reliable but not guaranteed and should be independently verified. All properties are subject to prior sale, change or withdrawal. Neither listing broker(s) nor Magnolia Key Realty & Co shall be responsible for any typographical errors, misinformation, misprints and shall be held totally harmless.
©2026 Greater Baton Rouge MLS. All rights reserved.