10178 S Ridge Ave
10178 S Ridge Ave
10178 S Ridge Ave
10178 S Ridge Ave
10178 S Ridge Ave
10178 S Ridge Ave
10178 S Ridge Ave
10178 S Ridge Ave
10178 S Ridge Ave
10178 S Ridge Ave
10178 S Ridge Ave
10178 S Ridge Ave
10178 S Ridge Ave
10178 S Ridge Ave
10178 S Ridge Ave
10178 S Ridge Ave
10178 S Ridge Ave
10178 S Ridge Ave
10178 S Ridge Ave
10178 S Ridge Ave
SEE ALL PHOTOS
10178 S Ridge Ave
10178 S Ridge Ave
10178 S Ridge Ave
10178 S Ridge Ave
10178 S Ridge Ave
10178 S Ridge Ave
10178 S Ridge Ave
10178 S Ridge Ave
10178 S Ridge Ave
10178 S Ridge Ave
10178 S Ridge Ave
10178 S Ridge Ave
10178 S Ridge Ave
10178 S Ridge Ave
10178 S Ridge Ave
10178 S Ridge Ave
10178 S Ridge Ave
10178 S Ridge Ave
10178 S Ridge Ave
10178 S Ridge Ave
Sold

10178 S Ridge Ave

10178 S Ridge Ave, Denham Springs, LA 70726

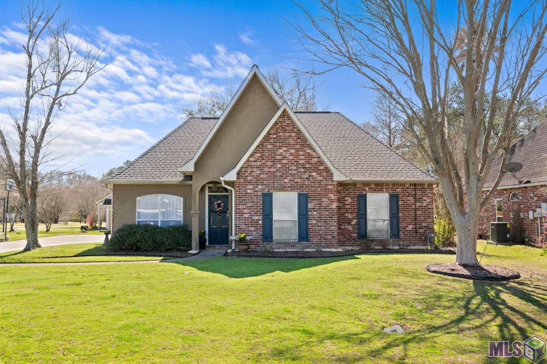
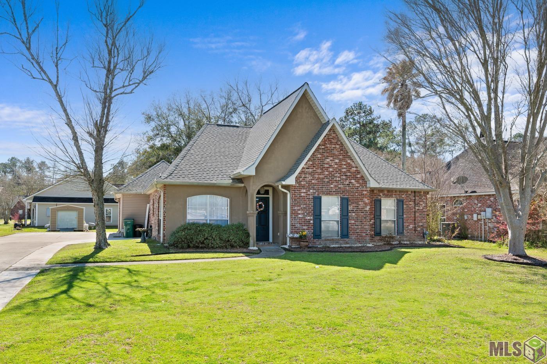
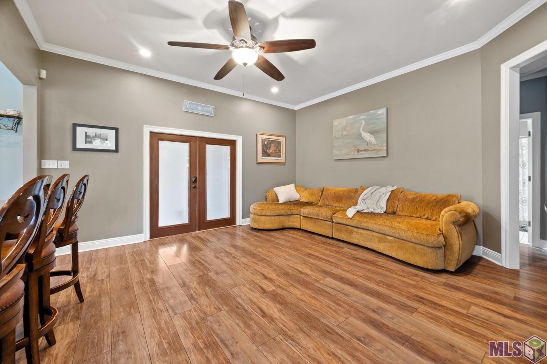
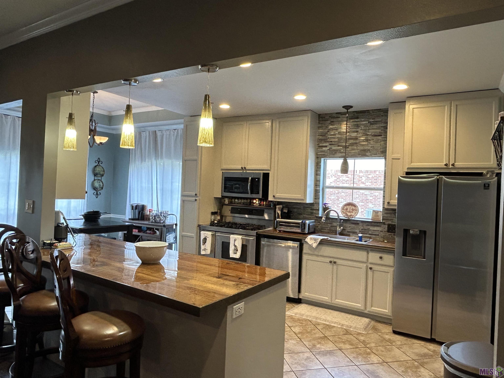
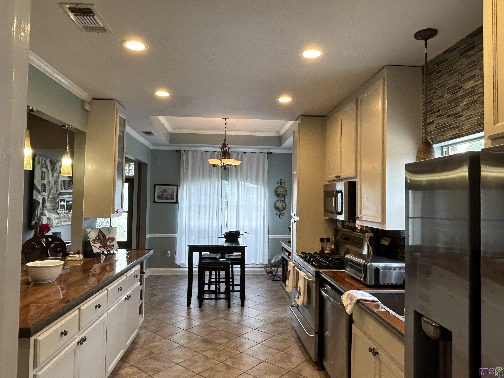
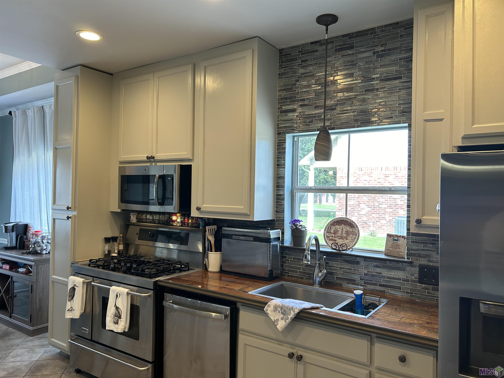
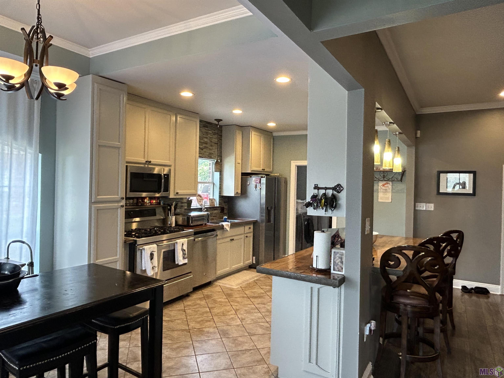
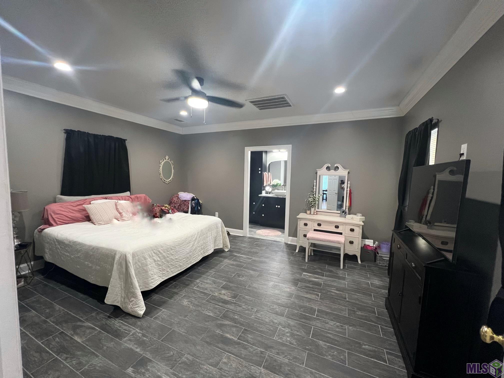
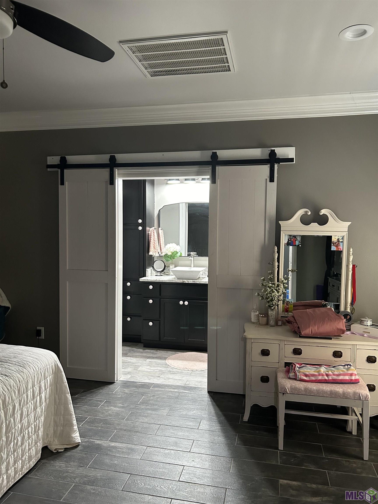
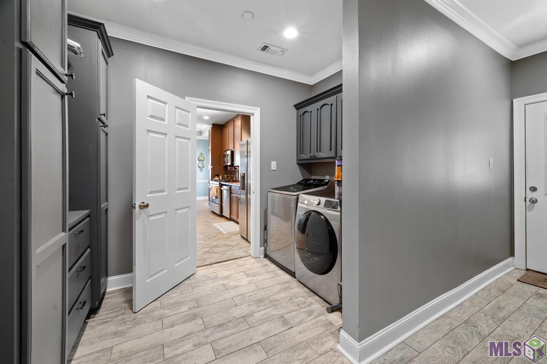
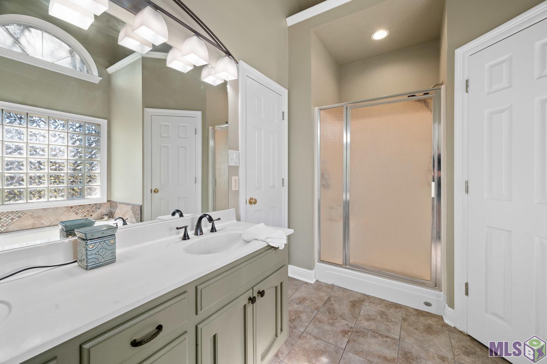
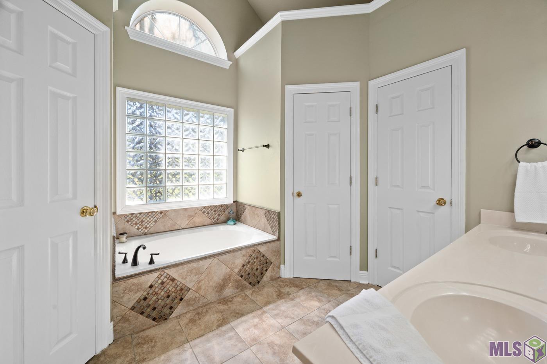
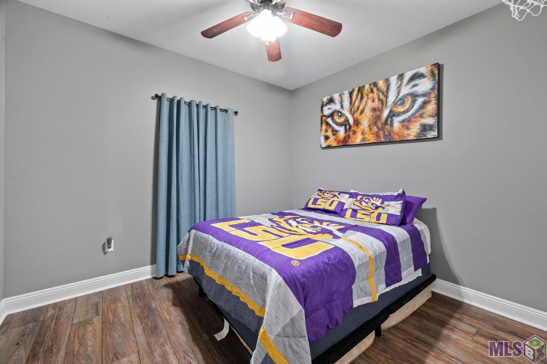
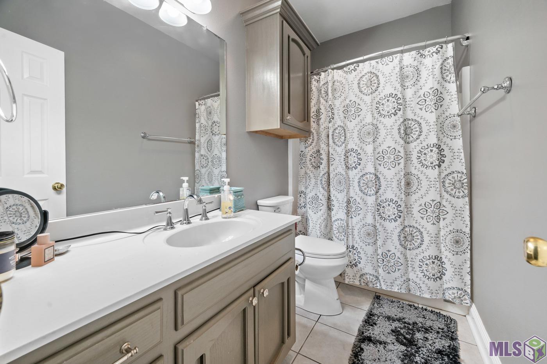
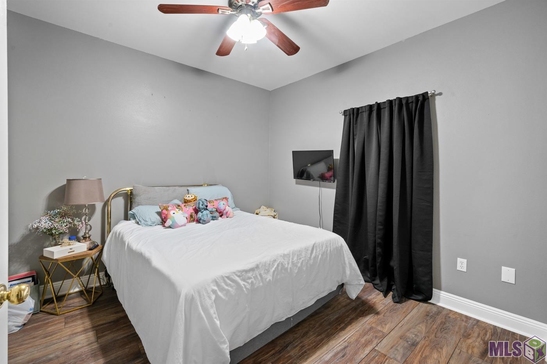
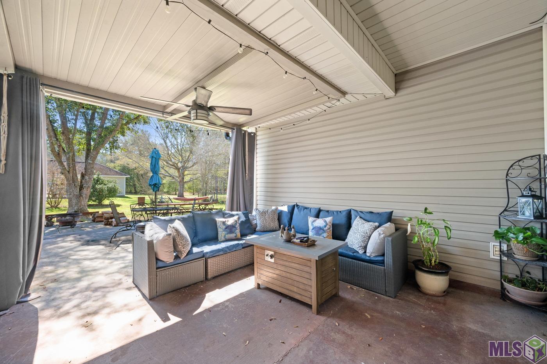
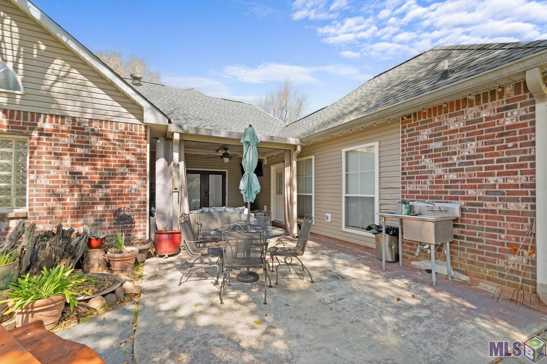
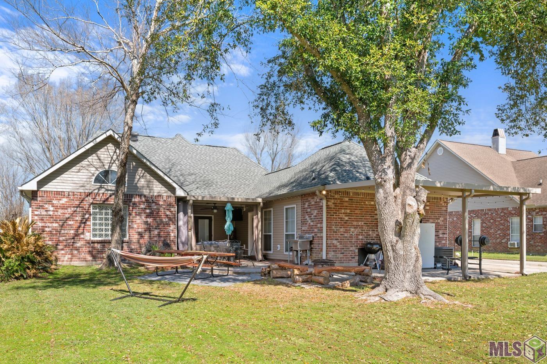
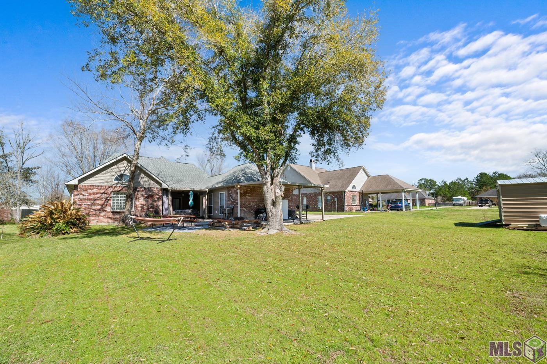
Seller is offering $5,000 towards buyers closing costs and rate buy-down!! This 4-bedroom home is on a quiet street in Carter Hills Subdivision in Denham Springs close to the interstate. This home features beautiful laminate wood flooring, recessed lighting, a Kenmore elite dual fuel 5-burner gas cooktop, 2 electric ovens, stainless steel appliances, custom white cabinetry, newly refinished custom wood countertops, and an island with a breakfast bar. The dining area sits just off the kitchen, perfect for entertaining family and friends. The master bedroom offers a tray ceiling and vinyl wood flooring, while the master bath features double vanities, a large soaking tub, a separate shower, and 2 walk-in closets with abundant storage. The 4th bedroom has an entrance just off the driveway with a bathroom with beautiful new barn doors and its HVAC unit, perfect for a college student, home office, or a mother-in-law suite. You will love your evenings outdoors under the covered patio, or on the open patio with views of the lovely backyard with shade trees. A stainless steel sink is near the covered patio with gas hookups for your outdoor kitchen. The 12 x 16 shed is to remain. The roof is only 2 years old, and this home is in Flood Zone X.

4
beds

3
baths

1,852 Sq.Ft. LIVING AREA

0.27 Acres lot

Elizabeth Jarreau

Elizabeth Jarreau

Features & Amenities

Interior

  • total bedrooms4
  • Total bathrooms3
  • full bathrooms3
  • Laundry room Inside
  • Flooring Ceramic Tile, Laminate, Vinyl Tile Floor
  • APPLIANCES Gas Stove Con, Gas Cooktop, Dishwasher, Disposal, Microwave, Stainless Steel Appliance(s), Warming Drawer
  • other interior Features Ceiling 9, Crown Molding

Area & Lot

  • Status Sold
  • Date Sold August 16, 2024
  • Living Area1,852 Sq.Ft.
  • Total Area2,085 Sq.Ft.
  • Lot Area0.27 Acres
  • MLS® ID2024010129
  • TypeResidential
  • YEAR BUILT1999
  • NeighborhoodDenham Springs
  • Architecture StylesTraditional
  • School DistrictLivingston Parish

Exterior

  • STORIES1
  • water SourcePublic
  • roofShingle
  • parkingCarport Rear Park
  • HEAT TYPECentral
  • AIR CONDITIONINGCentral Air, Ceiling Fan(s)
  • sewerComm Sewer
  • SubstructureSlab
  • other exterior FeaturesLandscaped, Lighting, Rain Gutters

Denham Springs

Explore

Work With Us

We focus on more than just completing transactions. Our clients become valued partners who trust us to guide them through the real estate process.

Follow Us on Instagram