Leave a Message

Thank you for your message. We will be in touch with you shortly.

14214 Leayn Ct
14214 Leayn Ct
14214 Leayn Ct
14214 Leayn Ct
14214 Leayn Ct
14214 Leayn Ct
14214 Leayn Ct
14214 Leayn Ct
14214 Leayn Ct
14214 Leayn Ct
14214 Leayn Ct
14214 Leayn Ct
14214 Leayn Ct
14214 Leayn Ct
14214 Leayn Ct
14214 Leayn Ct
14214 Leayn Ct
14214 Leayn Ct
14214 Leayn Ct
14214 Leayn Ct
14214 Leayn Ct
14214 Leayn Ct
14214 Leayn Ct
14214 Leayn Ct
14214 Leayn Ct
14214 Leayn Ct
14214 Leayn Ct
14214 Leayn Ct
14214 Leayn Ct
14214 Leayn Ct
14214 Leayn Ct
14214 Leayn Ct
14214 Leayn Ct
14214 Leayn Ct
14214 Leayn Ct
14214 Leayn Ct
SEE ALL PHOTOS
14214 Leayn Ct
14214 Leayn Ct
14214 Leayn Ct
14214 Leayn Ct
14214 Leayn Ct
14214 Leayn Ct
14214 Leayn Ct
14214 Leayn Ct
14214 Leayn Ct
14214 Leayn Ct
14214 Leayn Ct
14214 Leayn Ct
14214 Leayn Ct
14214 Leayn Ct
14214 Leayn Ct
14214 Leayn Ct
14214 Leayn Ct
14214 Leayn Ct
14214 Leayn Ct
14214 Leayn Ct
14214 Leayn Ct
14214 Leayn Ct
14214 Leayn Ct
14214 Leayn Ct
14214 Leayn Ct
14214 Leayn Ct
14214 Leayn Ct
14214 Leayn Ct
14214 Leayn Ct
14214 Leayn Ct
14214 Leayn Ct
14214 Leayn Ct
14214 Leayn Ct
14214 Leayn Ct
14214 Leayn Ct
14214 Leayn Ct
Courtesy of Magnolia Key Realty & Co. LLC
For Sale

14214 Leayn Ct

14214 Leayn Ct, Denham Springs, LA 70726

$355,000
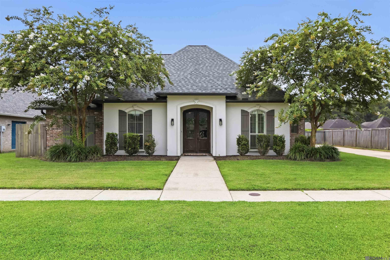
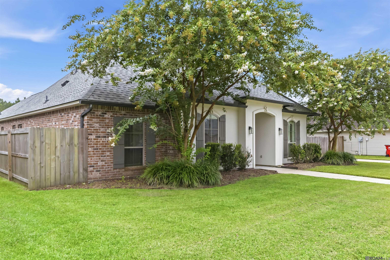
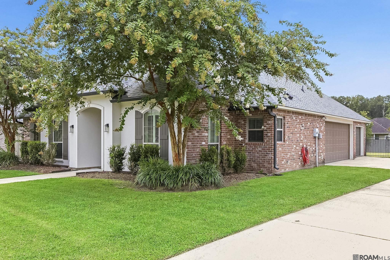
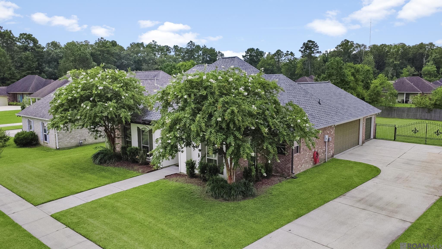
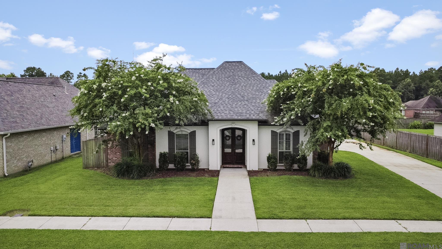
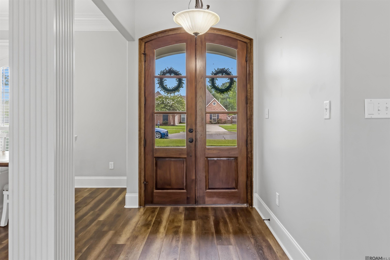
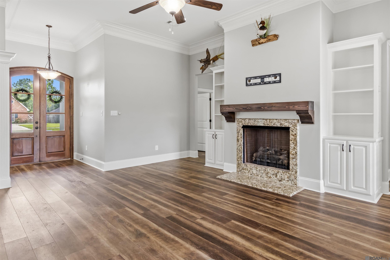
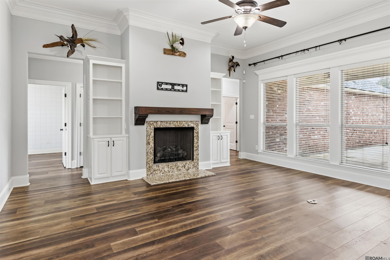
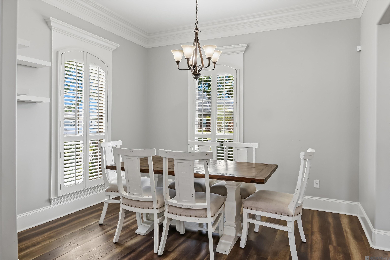
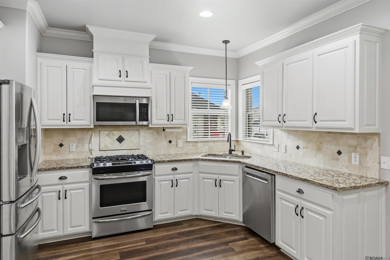
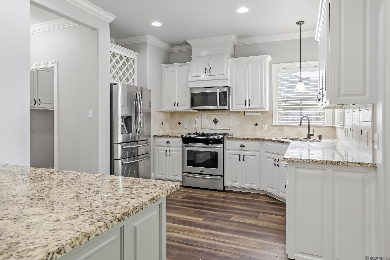
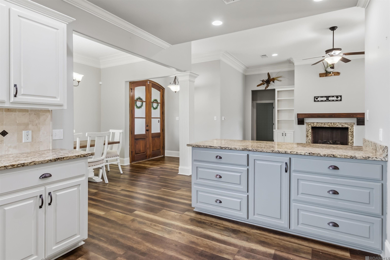
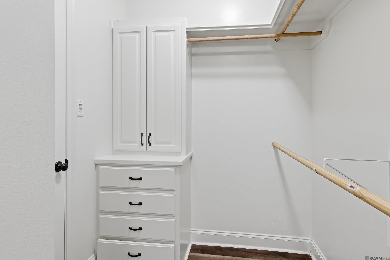
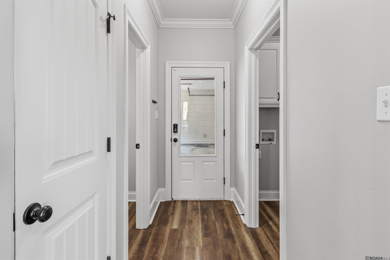
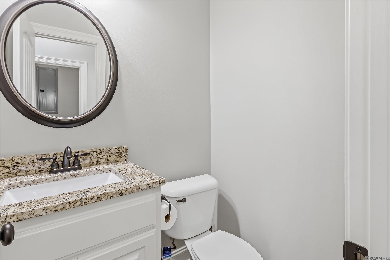
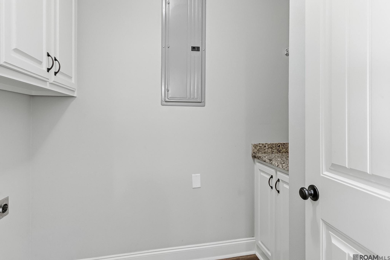
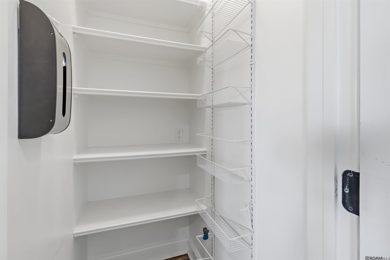
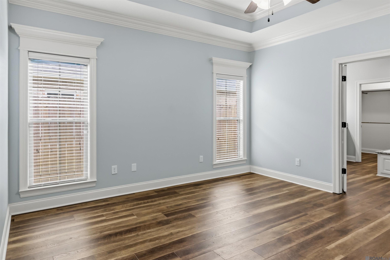
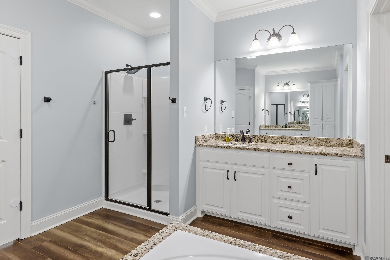
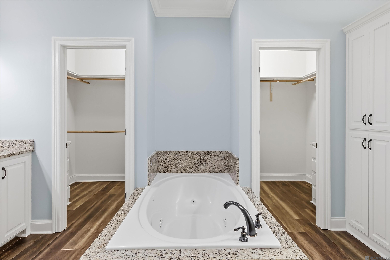
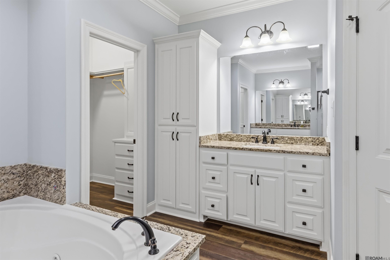
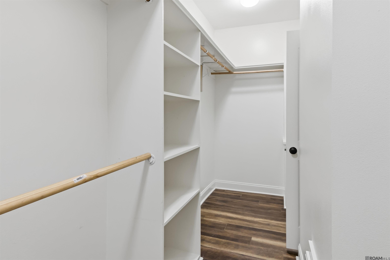
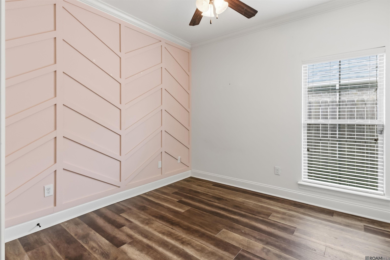
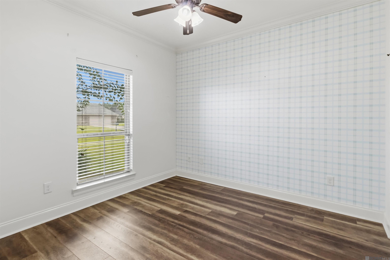
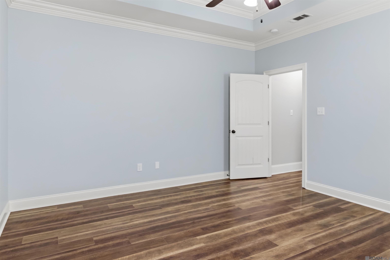
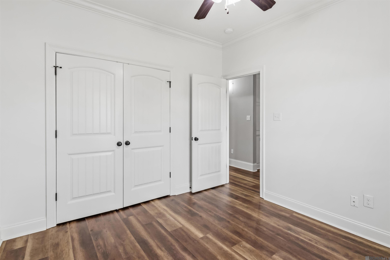
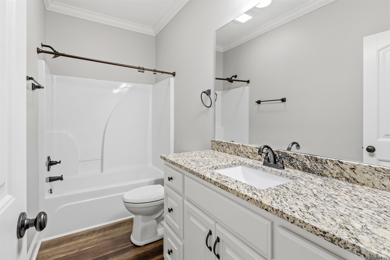
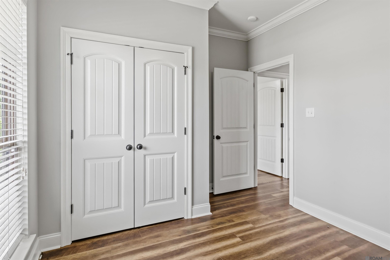
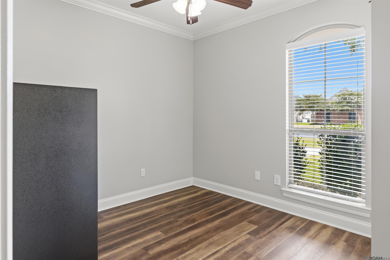
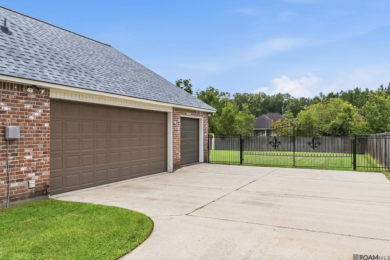
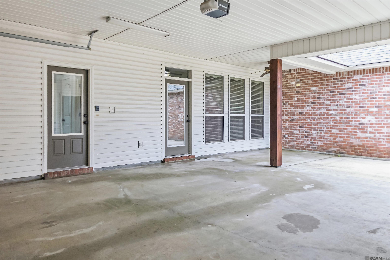
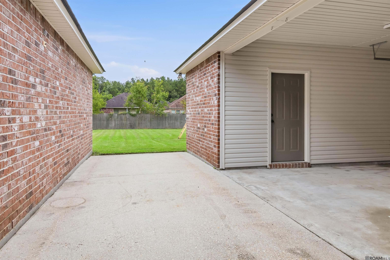
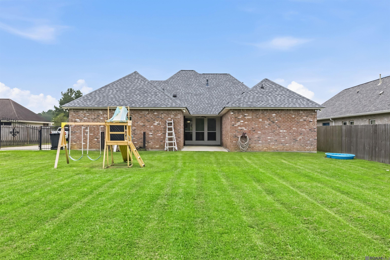
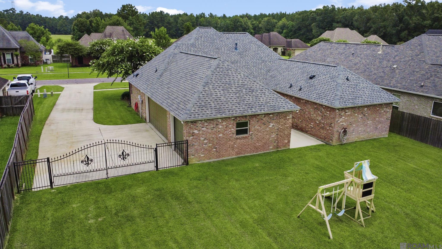
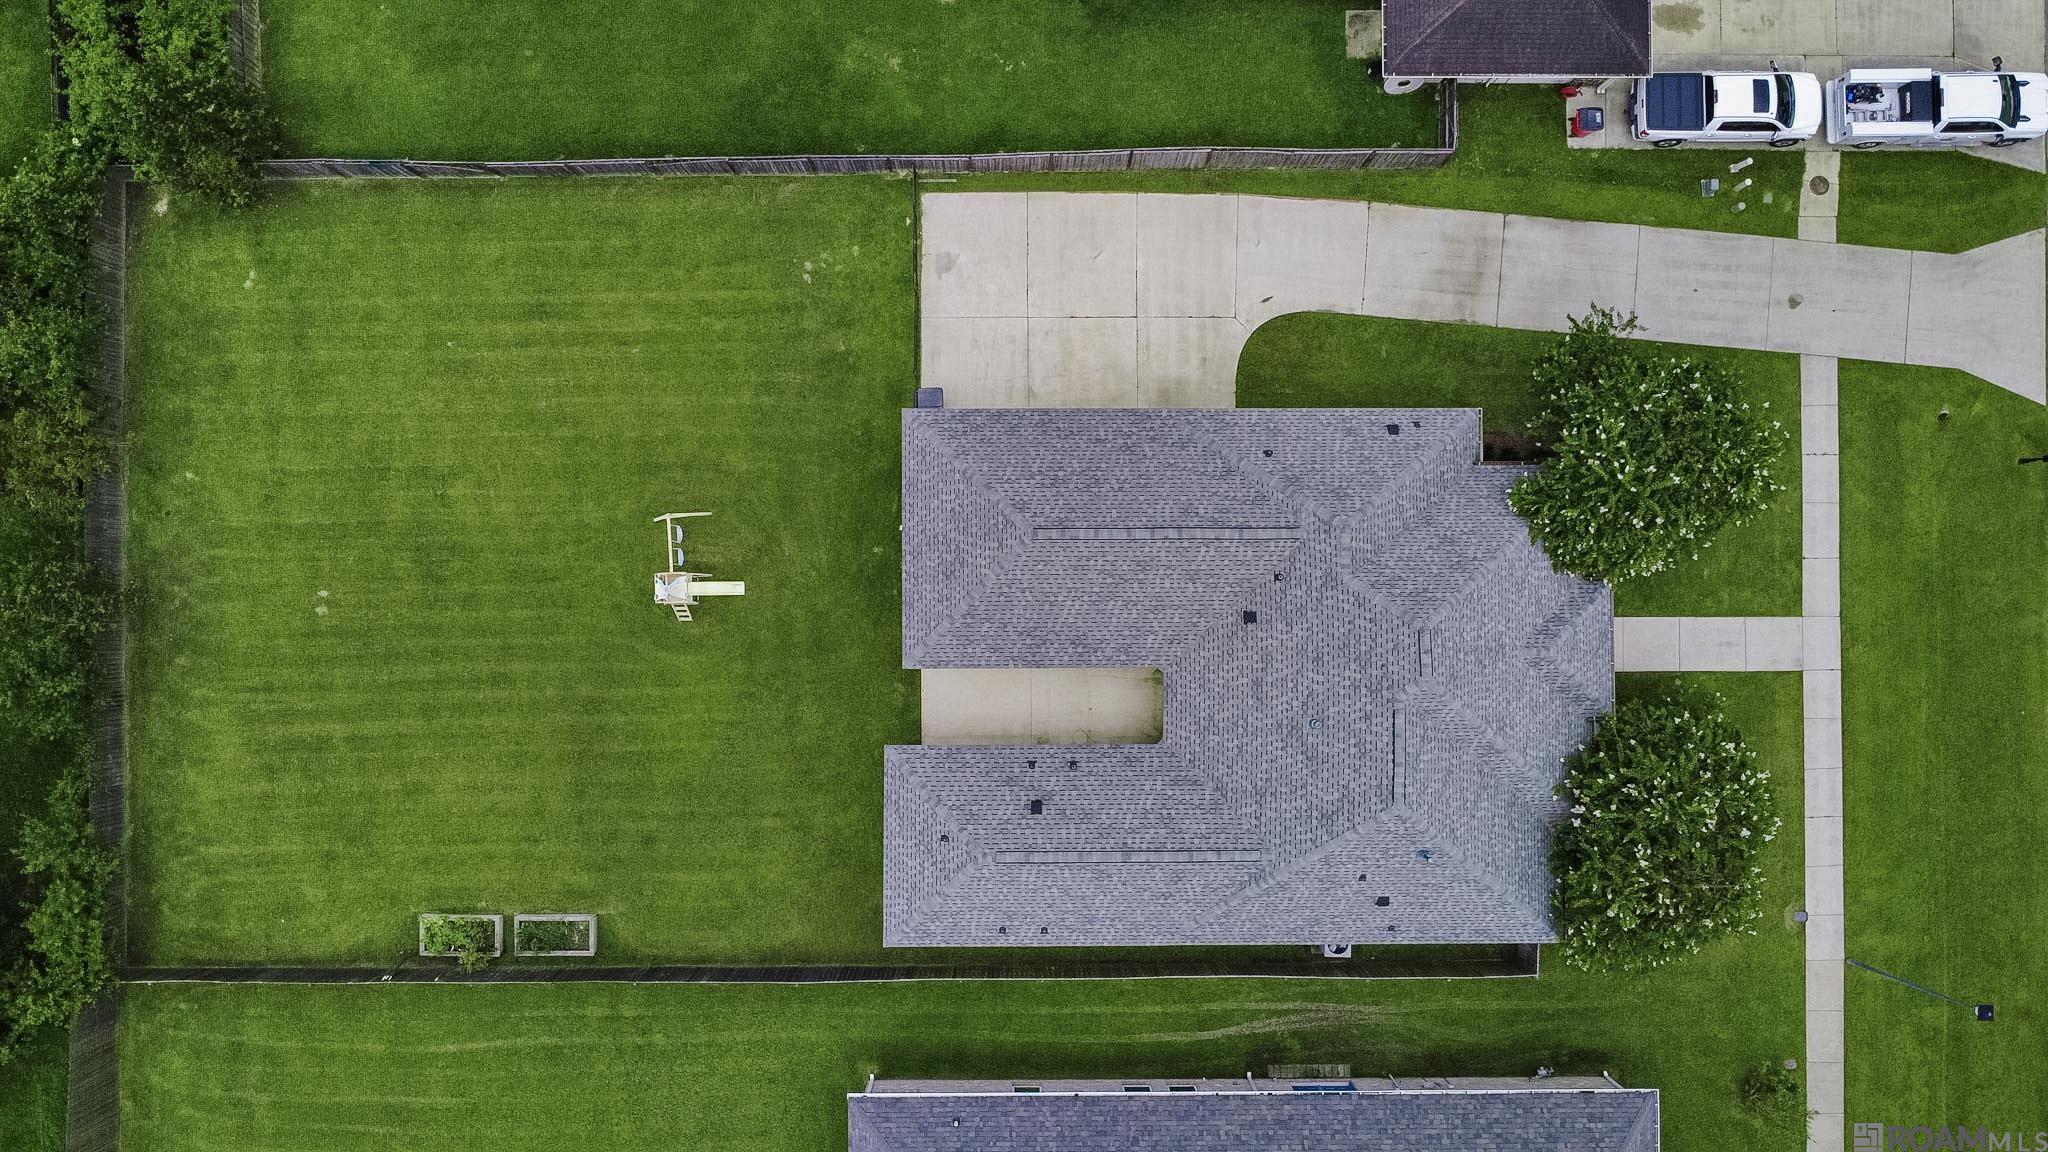
Welcome home to this beautifully maintained 4-bedroom, 2.5-bath residence nestled on 0.328 acres in Bridalwood Subdivision. Situated on a quiet, single cul-de-sac street, this home offers the perfect combination of privacy, functionality, and timeless style. Designed with a desirable split floor plan, the spacious family room serves as the heart of the home, featuring a cozy gas log fireplace and an open flow into the kitchen and dining area--ideal for everyday living and entertaining. The kitchen boasts abundant cabinetry, generous counter space, a pantry, breakfast bar, and a functional layout that makes cooking and gathering effortless. The private primary suite is a true retreat with a tray ceiling, oversized walk-in closet, and an impressive en-suite bath complete with dual vanities, a whirlpool tub, separate shower, and private water closet. Three additional bedrooms are thoughtfully positioned on the opposite side of the home, providing comfort and privacy for family or guests. Step outside and discover one of this home's standout features. The California-style double carport opens to a spacious covered entertaining area, creating the perfect space for relaxing, hosting game days, or enjoying evenings with family and friends. The covered rear porch extends the outdoor living space even further, while the separate storage room with a roll-up door offers excellent space for lawn equipment, tools, hobbies, or additional storage. This home has been exceptionally cared for with numerous updates, including a new fence and iron gate in 2021, a new roof and exterior paint in 2023. In 2025, the kitchen was updated with a new dishwasher, microwave, and garbage disposal, and a new Nest thermostat was installed in 2026 for added comfort and efficiency. The home was previously wired for security cameras, and the existing wiring will remain with the property for the new owners' use. This home offers the perfect blend of comfort, convenience, and outdoor living.

4
beds

3
baths

1,957 Sq.Ft. LIVING AREA

0.33 Acres lot

Elizabeth Jarreau

Elizabeth Jarreau

Features & Amenities

Interior

  • total bedrooms4
  • Total bathrooms3
  • full bathrooms2
  • Laundry room Inside
  • Flooring Wood
  • Fireplace 1 Fireplace
  • APPLIANCES Gas Cooktop, Dishwasher, Disposal, Microwave, Refrigerator, Range Hood
  • other interior Features Attic Access, Ceiling 9, Tray Ceiling(s), Ceiling Varied Heights, Crown Molding

Area & Lot

  • Status For Sale
  • Living Area1,957 Sq.Ft.
  • Total Area2,810 Sq.Ft.
  • Lot Area0.33 Acres
  • MLS® ID2026013204
  • TypeResidential
  • YEAR BUILT2012
  • NeighborhoodDenham Springs
  • Architecture StylesTraditional
  • Water FrontageWalk To Water
  • School DistrictLivingston Parish

Exterior

  • STORIES1
  • water SourcePublic
  • parkingGarage, Driveway
  • HEAT TYPECentral
  • AIR CONDITIONINGCentral Air, Ceiling Fan(s)
  • sewerPublic Sewer
  • SubstructureSlab

Financial

  • Sales Price$355,000
  • HOA $100/yr
image

Schedule a Showing

We would love to show you our beautiful property. Please select your preferred date and time below. An agent will be in touch shortly to confirm your appointment.

Schedule a Showing

We would love to show you our beautiful property. Please select your preferred date and time below. An agent will be in touch shortly to confirm your appointment.

Thank you for your interest in 14214 Leayn Ct, Denham Springs, LA 70726. We are reviewing your request and will be in touch shortly!

Mortgage Calculator

Estimate your monthly mortgage payment, including the principal and interest, property taxes, and HOA. Adjust the values to generate a more accurate rate.

All estimates are provided for informational purposes only. Actual amounts may vary.
$0,000 Your Payment 20 15 65
$0,000 Your Payment

Denham Springs

Explore

Work With Us

We focus on more than just completing transactions. Our clients become valued partners who trust us to guide them through the real estate process.

Follow Us on Instagram