38035 Post Office Rd # 21B Unit: #21B
SEE ALL PHOTOS
38035 Post Office Rd # 21B Unit: #21B
Sold

38035 Post Office Rd # 21B Unit: #21B

38035 Post Office Rd # 21B Unit: #21B, Prairieville, LA 70769

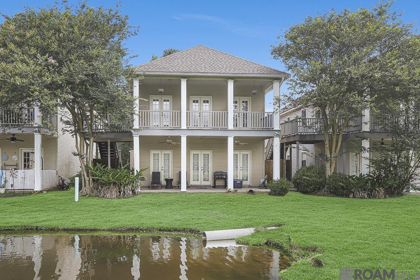
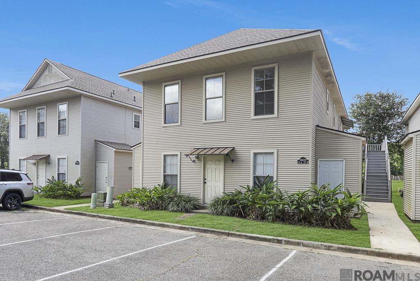
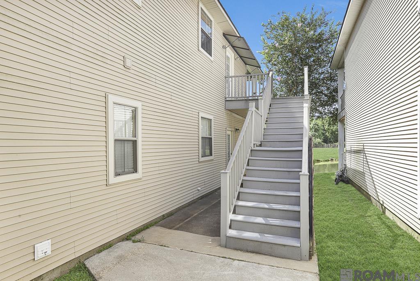
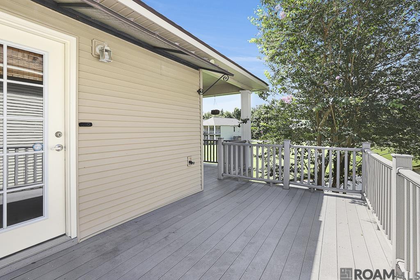
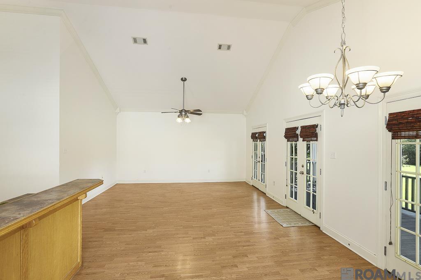
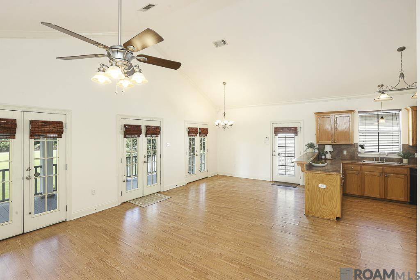
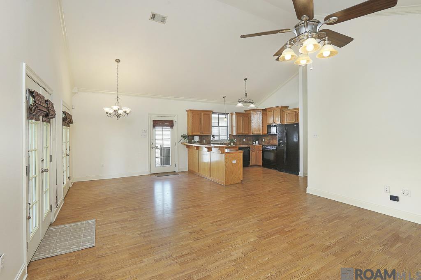
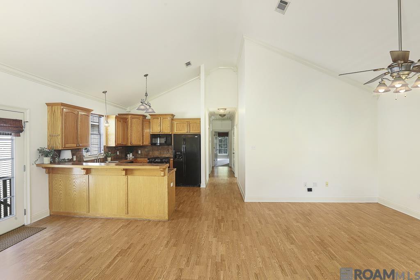
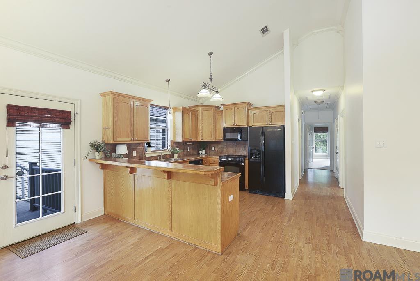
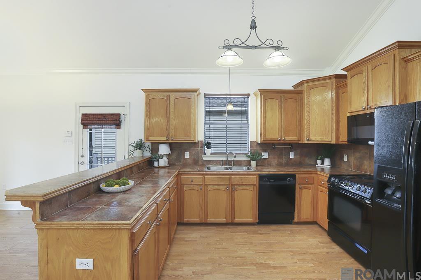
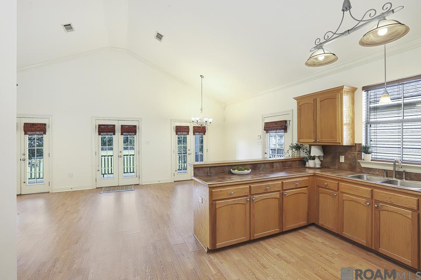
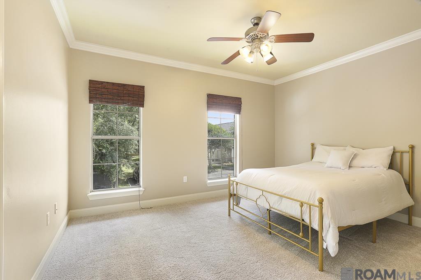
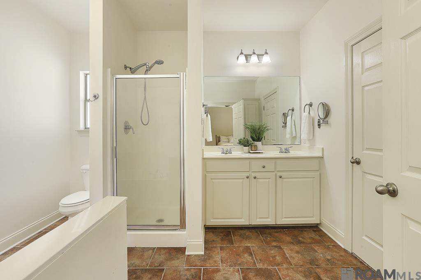
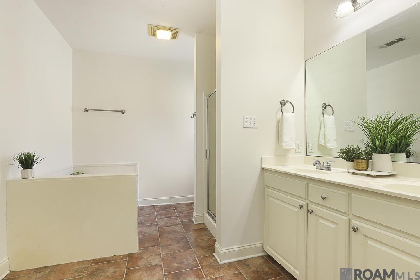
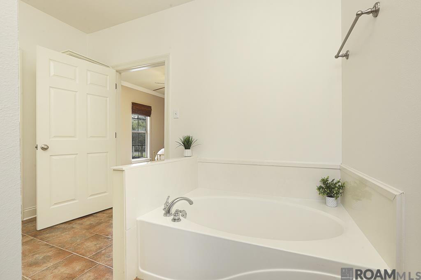
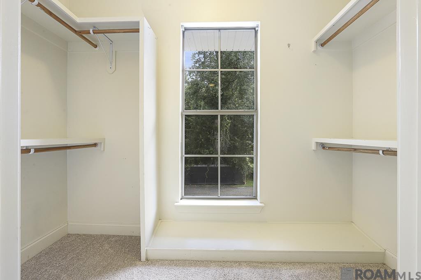
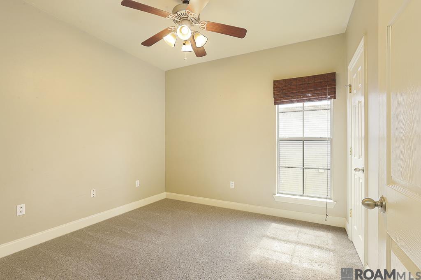
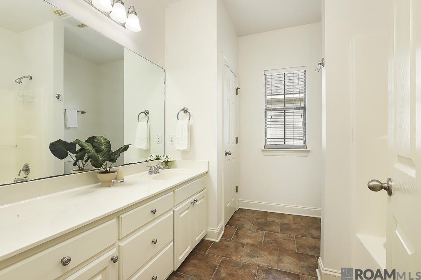
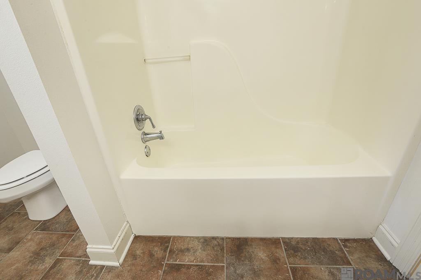
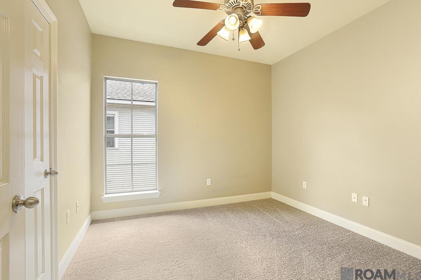
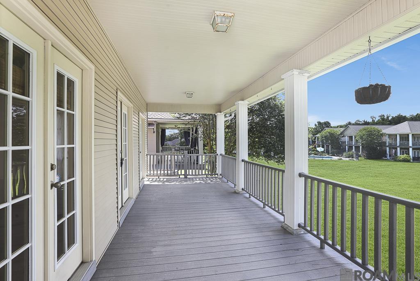
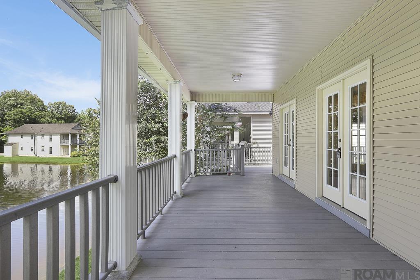
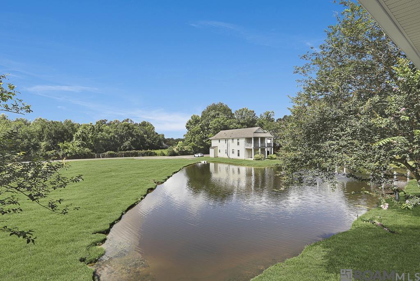
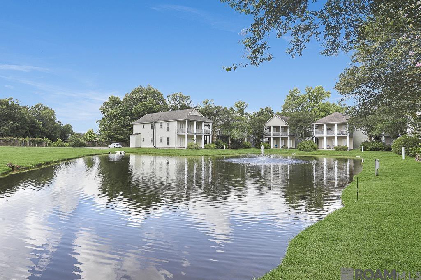
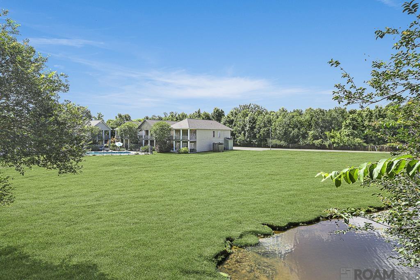
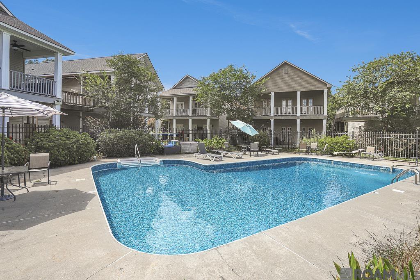
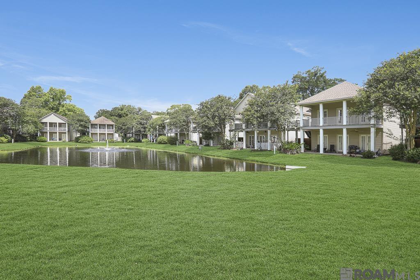
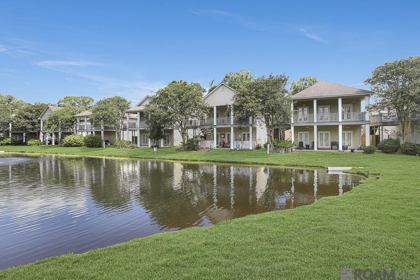
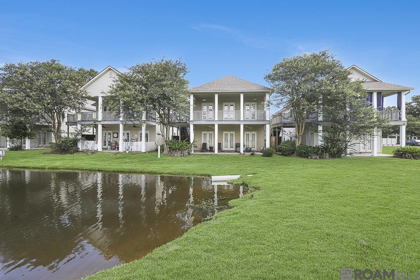
This charming Prairieville condo features a plantation style balcony, overlooking the neighborhood pond and beautiful greenery, and sits in an amazing location! The upstairs unit features a soaring cathedral ceiling and 3 sets of French doors out to the balcony, an open floor plan, with fresh paint in the spacious living room, breakfast area and kitchen, which features a breakfast bar and plenty of cabinets and counter space, 3 bedrooms with new carpet, great closet space, plentiful natural light flowing throughout, 2024 HVAC units and a 2025 roof! The bathrooms feature crisp white cabinetry and countertops and the primary features a separate shower and soaking tub! Look forward to enjoying the neighborhood pool, relaxing on the balcony and having all the benefits of this convenient location!

3
beds

2
baths

1,395 Sq.Ft. LIVING AREA

 Amy  Blair

Amy Blair

Features & Amenities

Interior

  • total bedrooms3
  • Total bathrooms2
  • full bathrooms2
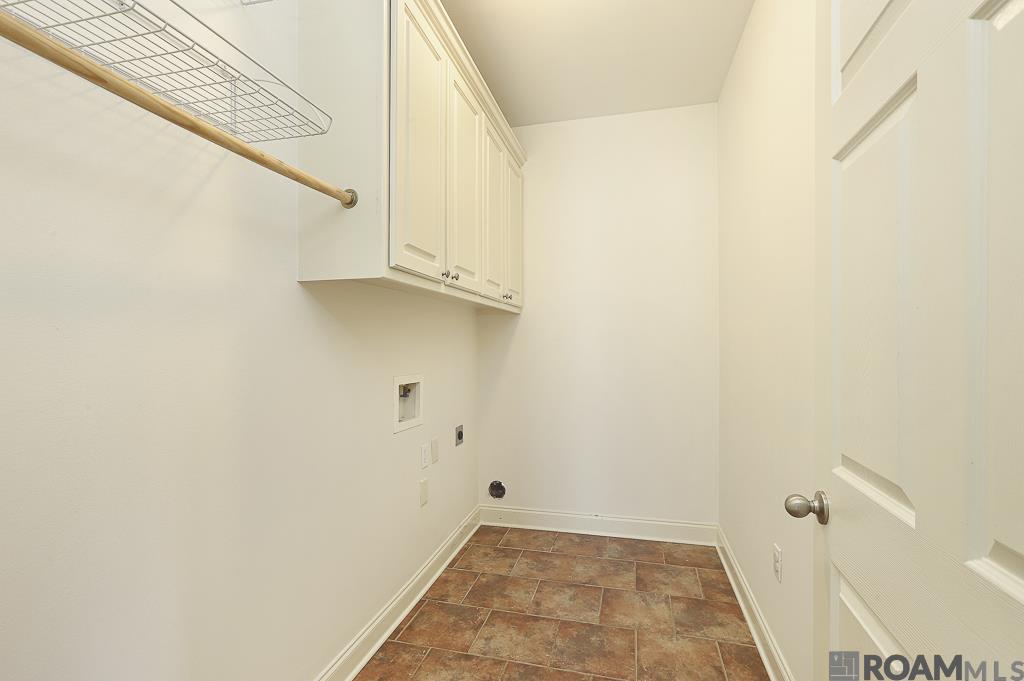
  • Laundry room Electric Dryer Hookup, Washer Hookup, Inside, Washer/Dryer Hookups
  • Flooring Carpet, Ceramic Tile, Laminate
  • APPLIANCES Elec Stove Con, Ice Maker, Electric Cooktop, Dishwasher, Disposal, Microwave, Range/Oven, Refrigerator
  • other interior Features Breakfast Bar, Attic Access, Ceiling 9, Cathedral Ceiling(s), Ceiling Varied Heights, Crown Molding, High Speed Internet

Area & Lot

  • Status Sold
  • Date Sold July 24, 2026
  • Living Area1,395 Sq.Ft.
  • Total Area1,685 Sq.Ft.
  • MLS® ID2026010746
  • TypeCondo
  • YEAR BUILT2005
  • NeighborhoodAscension
  • Architecture StylesAcadian
  • Water FrontageWaterfront, Lake Front, Walk To Water
  • View DescriptionWater
  • School DistrictAscension Parish

Exterior

  • STORIES1
  • water SourceComm Water
  • utilitiesCable Connected
  • roofComposition
  • lot featuresCommons Lot, No Outlet Lot
  • parkingAssigned
  • HEAT TYPECentral, Electric
  • AIR CONDITIONINGCentral Air, Ceiling Fan(s)
  • sewerComm Sewer
  • SubstructureSlab
  • HOA AmenitiesCommon Areas, Maintenance Grounds, Insurance, Maint Subd Entry HOA, Management, Other Utilities, Pool HOA, Repairs/Maintenance, Trash, See Remarks, Common Area Maintenance
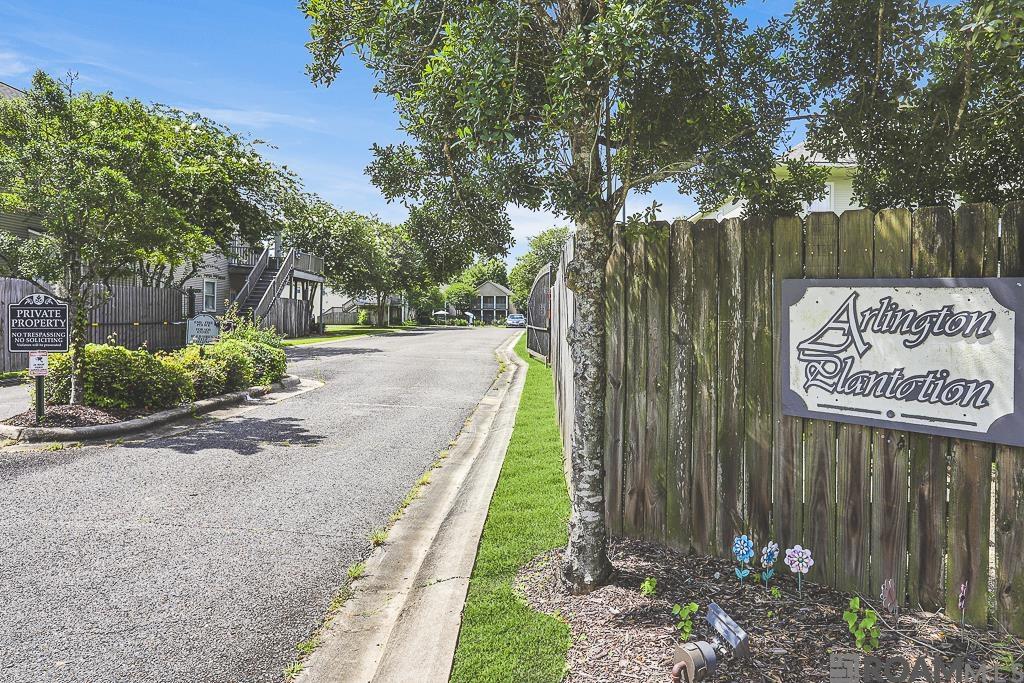
  • security FeaturesSecurity System, Smoke Detector(s), Gated Community
  • other exterior FeaturesBalcony, Landscaped, Lighting

Financial

  • Price Upon Request

Ascension

Explore

Work With Us

We focus on more than just completing transactions. Our clients become valued partners who trust us to guide them through the real estate process.

Follow Us on Instagram