Leave a Message

Thank you for your message. We will be in touch with you shortly.

510 Jackson St
510 Jackson St
510 Jackson St
510 Jackson St
510 Jackson St
510 Jackson St
510 Jackson St
510 Jackson St
510 Jackson St
510 Jackson St
510 Jackson St
510 Jackson St
510 Jackson St
510 Jackson St
510 Jackson St
510 Jackson St
510 Jackson St
510 Jackson St
510 Jackson St
510 Jackson St
510 Jackson St
510 Jackson St
510 Jackson St
510 Jackson St
510 Jackson St
510 Jackson St
510 Jackson St
510 Jackson St
510 Jackson St
510 Jackson St
510 Jackson St
510 Jackson St
510 Jackson St
510 Jackson St
510 Jackson St
510 Jackson St
510 Jackson St
510 Jackson St
510 Jackson St
SEE ALL PHOTOS
510 Jackson St
510 Jackson St
510 Jackson St
510 Jackson St
510 Jackson St
510 Jackson St
510 Jackson St
510 Jackson St
510 Jackson St
510 Jackson St
510 Jackson St
510 Jackson St
510 Jackson St
510 Jackson St
510 Jackson St
510 Jackson St
510 Jackson St
510 Jackson St
510 Jackson St
510 Jackson St
510 Jackson St
510 Jackson St
510 Jackson St
510 Jackson St
510 Jackson St
510 Jackson St
510 Jackson St
510 Jackson St
510 Jackson St
510 Jackson St
510 Jackson St
510 Jackson St
510 Jackson St
510 Jackson St
510 Jackson St
510 Jackson St
510 Jackson St
510 Jackson St
510 Jackson St
Courtesy of Magnolia Key Realty & Co. LLC
Pending

510 Jackson St

510 Jackson St, Denham Springs, LA 70726

$525,000
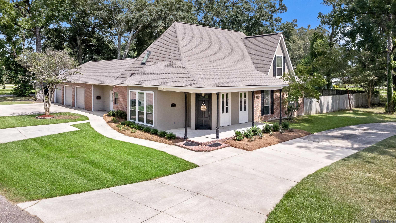
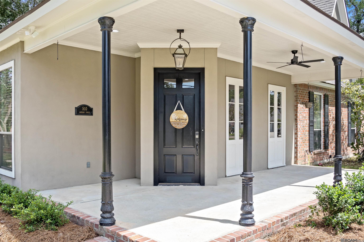
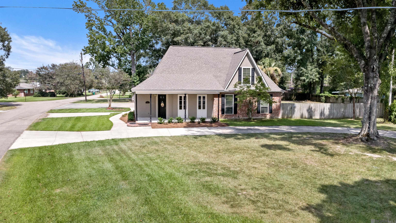
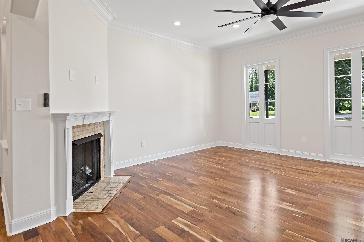
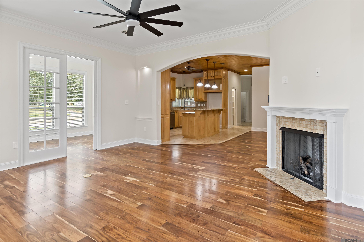
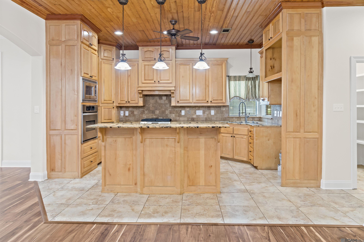
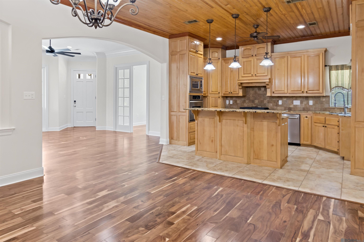
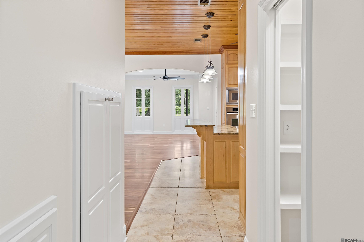
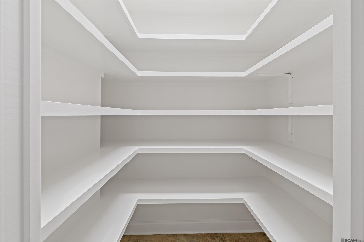
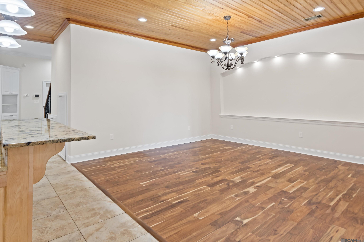
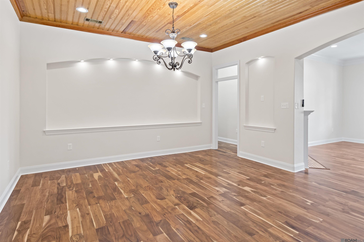
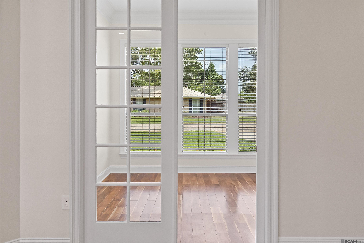
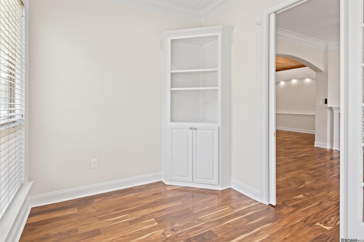
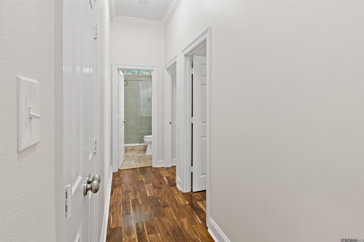
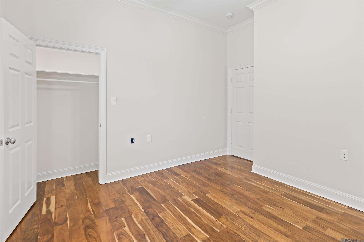
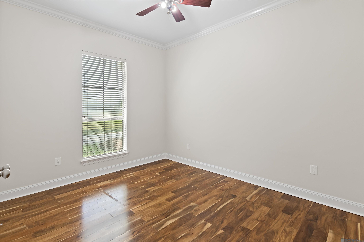
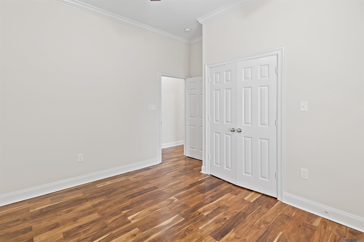
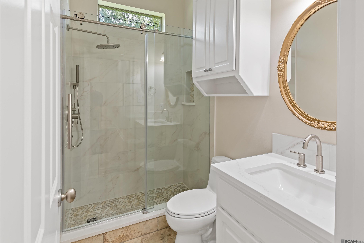
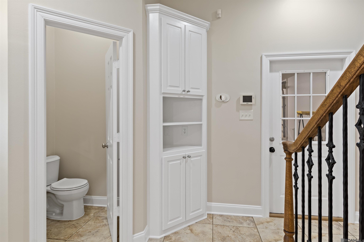
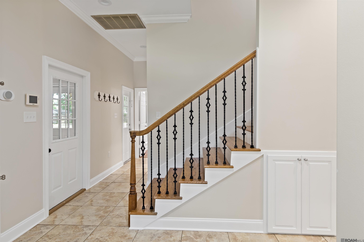
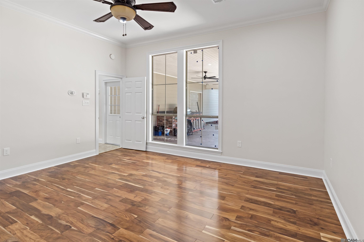
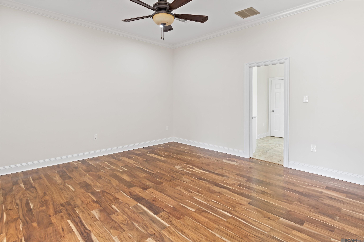
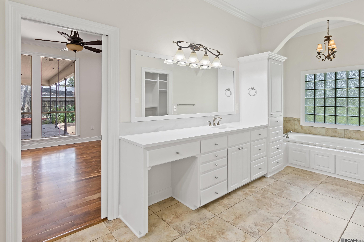
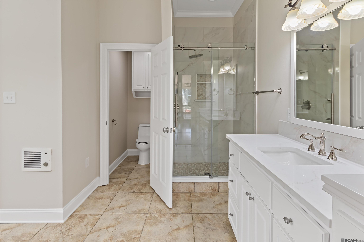
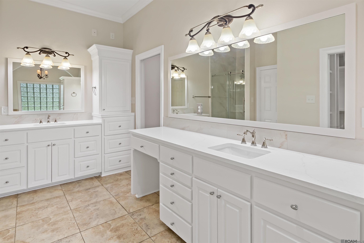
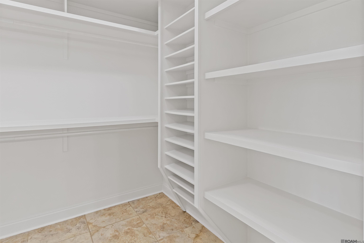
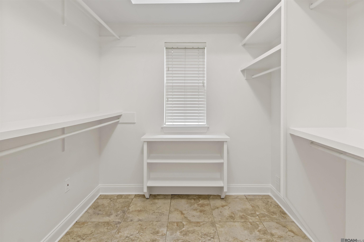
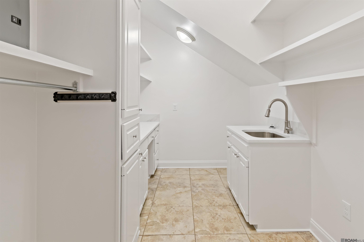
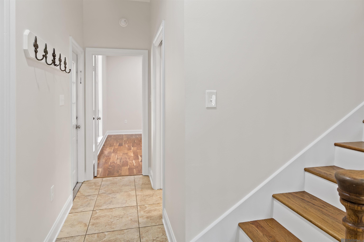
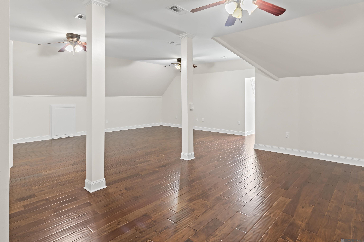
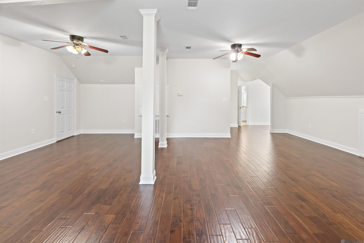
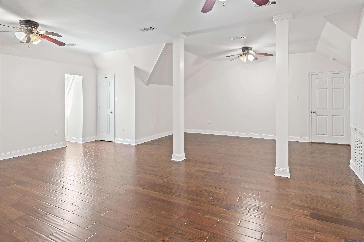
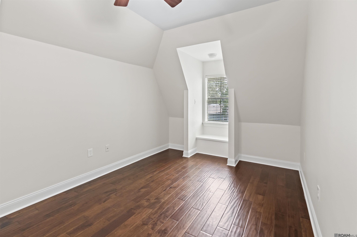
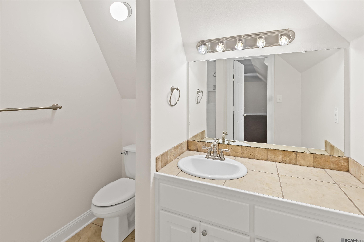
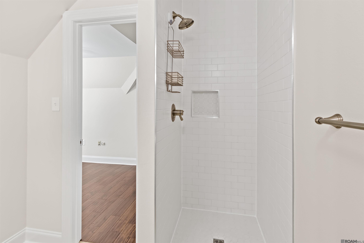
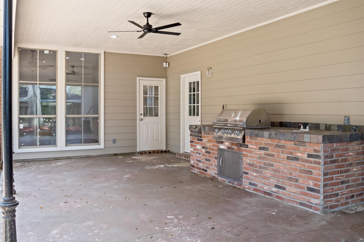
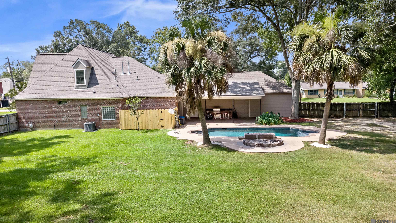
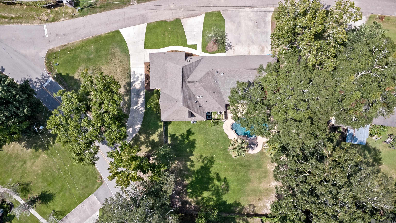
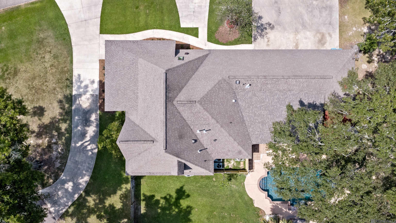
Welcome to 510 Jackson St., conveniently located just down Yellow Jacket Dr. past DSHS, on the corner of Jackson and Maple. This beautifully remodeled 4-bedroom, 3.5-bath custom, two-owner home sits on a landscaped 0.654-acre corner lot and was designed for exceptional indoor and outdoor entertaining. A welcoming front porch with classic wrought-iron columns leads into an inviting interior featuring fresh professional paint throughout, hardwood floors, crown molding, built-in bookcases, a gas log fireplace, and French doors opening to a private office or sunroom. The chef's kitchen offers stainless steel appliances, a gas cooktop, wall oven, a 2-year-old dishwasher, slab granite countertops, maple cabinetry, a walk-in pantry, a large island with a breakfast bar, and a stunning wood ceiling. The split floor plan features a private primary suite overlooking the pool with a remodeled, spa-inspired bath featuring new quartz countertops, a custom shower, a jetted tub with a chandelier, separate vanities, and an oversized walk-in closet. Two additional downstairs bedrooms are served by updated bathrooms with new showers and toilets. The remodeled downstairs laundry room includes new quartz countertops and a new sink. Upstairs you'll find a spacious 29' x 25' bonus room, a fourth bedroom, a full bath, and an office nook. Enjoy your backyard oasis with a 30' x 14' covered patio, an outdoor kitchen, a saltwater gunite pool with a waterfall, and a wood privacy fence. A horseshoe driveway and oversized three-car garage with individual bay doors, a rear overhead door opening to the patio, and walk-up floored attic storage provide exceptional convenience and ample parking. Additional updates include two new, larger-capacity water heaters and new upstairs interior and exterior A/C units. Meticulously maintained with outstanding craftsmanship and thoughtful updates, this move-in-ready home offers the perfect blend of timeless New Orleans charm and modern convenience.

4
beds

4
baths

3,268 Sq.Ft. LIVING AREA

0.65 Acres lot

Elizabeth Jarreau

Elizabeth Jarreau

Features & Amenities

Interior

  • total bedrooms4
  • Total bathrooms4
  • full bathrooms3
  • Laundry room Washer Hookup, Gas Dryer Hookup
  • Flooring Carpet, Ceramic Tile, Wood
  • Fireplace 1 Fireplace, Gas Log
  • APPLIANCES Gas Stove Con, Ice Maker, Gas Cooktop, Dishwasher, Disposal, Microwave, Range/Oven, Refrigerator, Oven
  • other interior Features Attic Access, Built-in Features, Ceiling 9, Computer Nook, Crown Molding

Area & Lot

  • Status Pending
  • Living Area3,268 Sq.Ft.
  • Total Area4,953 Sq.Ft.
  • Lot Area0.65 Acres
  • MLS® ID2026012809
  • TypeResidential
  • YEAR BUILT2006
  • NeighborhoodDenham Springs
  • Architecture StylesNew Orleans
  • School DistrictLivingston Parish

Exterior

  • STORIES2
  • water SourceComm Water
  • utilitiesCable Connected
  • PoolIn Ground, Gunite, Salt Water
  • roofShingle
  • lot featuresCorner Lot
  • parking3 Cars Park, Attached, Garage, Garage Door Opener
  • HEAT TYPE2 or More Units Heat, Central, Electric
  • AIR CONDITIONING2 or More Units Cool, Ceiling Fan(s)
  • sewerComm Sewer
  • SubstructureSlab
  • security FeaturesSecurity System, Smoke Detector(s)
  • other exterior FeaturesOutdoor Grill, Landscaped, Outdoor Kitchen, Lighting

Financial

  • Sales Price$525,000
image

Schedule a Showing

We would love to show you our beautiful property. Please select your preferred date and time below. An agent will be in touch shortly to confirm your appointment.

Schedule a Showing

We would love to show you our beautiful property. Please select your preferred date and time below. An agent will be in touch shortly to confirm your appointment.

Thank you for your interest in 510 Jackson St, Denham Springs, LA 70726. We are reviewing your request and will be in touch shortly!

Mortgage Calculator

Estimate your monthly mortgage payment, including the principal and interest, property taxes, and HOA. Adjust the values to generate a more accurate rate.

All estimates are provided for informational purposes only. Actual amounts may vary.
$0,000 Your Payment 20 15 65
$0,000 Your Payment

Denham Springs

Explore

Work With Us

We focus on more than just completing transactions. Our clients become valued partners who trust us to guide them through the real estate process.

Follow Us on Instagram