Leave a Message

Thank you for your message. We will be in touch with you shortly.

9584 Victory Ln
9584 Victory Ln
9584 Victory Ln
9584 Victory Ln
9584 Victory Ln
9584 Victory Ln
9584 Victory Ln
9584 Victory Ln
9584 Victory Ln
9584 Victory Ln
9584 Victory Ln
9584 Victory Ln
9584 Victory Ln
9584 Victory Ln
9584 Victory Ln
9584 Victory Ln
9584 Victory Ln
9584 Victory Ln
9584 Victory Ln
9584 Victory Ln
9584 Victory Ln
9584 Victory Ln
9584 Victory Ln
9584 Victory Ln
9584 Victory Ln
9584 Victory Ln
9584 Victory Ln
9584 Victory Ln
9584 Victory Ln
9584 Victory Ln
9584 Victory Ln
9584 Victory Ln
9584 Victory Ln
9584 Victory Ln
9584 Victory Ln
9584 Victory Ln
9584 Victory Ln
9584 Victory Ln
9584 Victory Ln
SEE ALL PHOTOS
9584 Victory Ln
9584 Victory Ln
9584 Victory Ln
9584 Victory Ln
9584 Victory Ln
9584 Victory Ln
9584 Victory Ln
9584 Victory Ln
9584 Victory Ln
9584 Victory Ln
9584 Victory Ln
9584 Victory Ln
9584 Victory Ln
9584 Victory Ln
9584 Victory Ln
9584 Victory Ln
9584 Victory Ln
9584 Victory Ln
9584 Victory Ln
9584 Victory Ln
9584 Victory Ln
9584 Victory Ln
9584 Victory Ln
9584 Victory Ln
9584 Victory Ln
9584 Victory Ln
9584 Victory Ln
9584 Victory Ln
9584 Victory Ln
9584 Victory Ln
9584 Victory Ln
9584 Victory Ln
9584 Victory Ln
9584 Victory Ln
9584 Victory Ln
9584 Victory Ln
9584 Victory Ln
9584 Victory Ln
9584 Victory Ln
Courtesy of Magnolia Key Realty & Co. LLC
For Sale

9584 Victory Ln

9584 Victory Ln, Denham Springs, LA 70726

$474,900
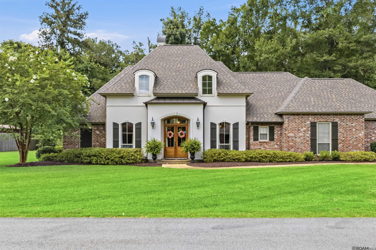
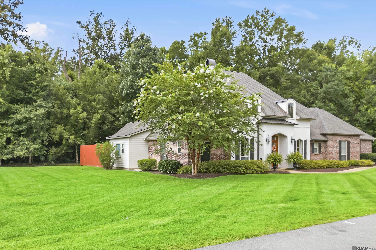
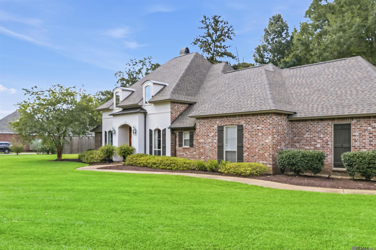
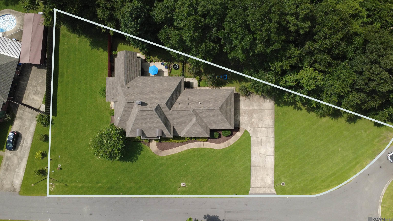
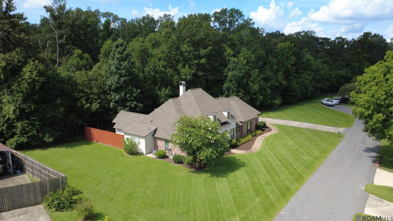
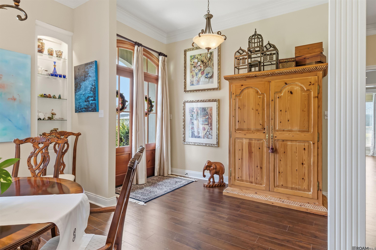
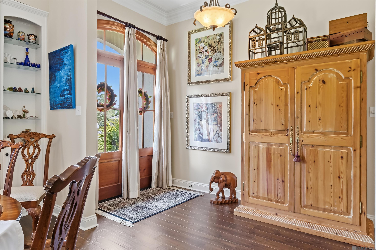
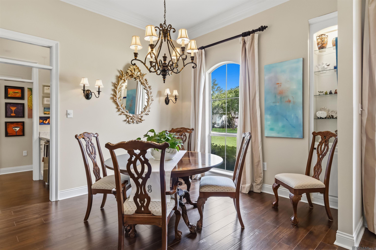
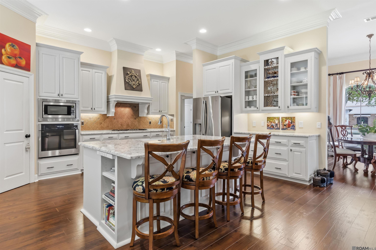
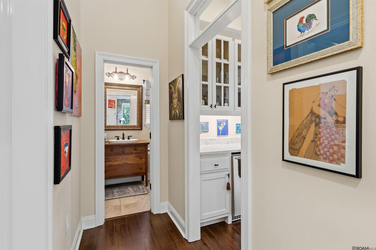
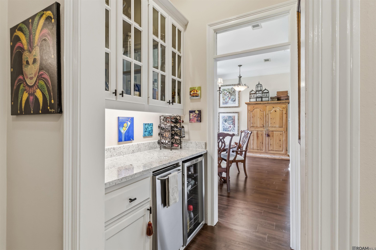
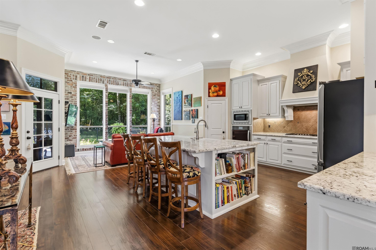
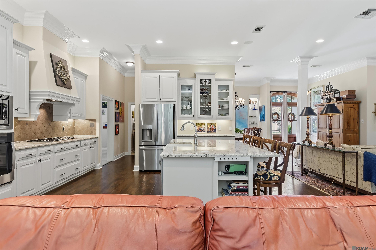
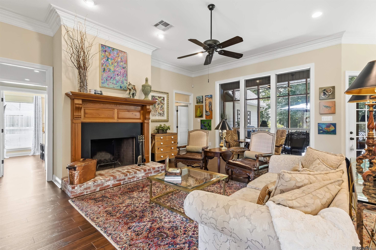
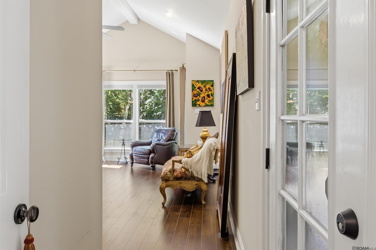
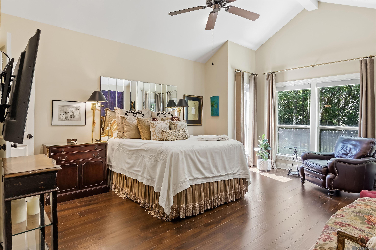
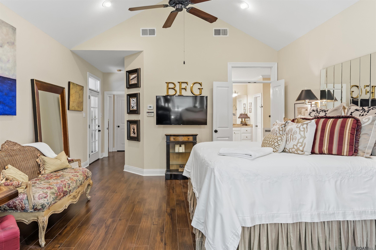
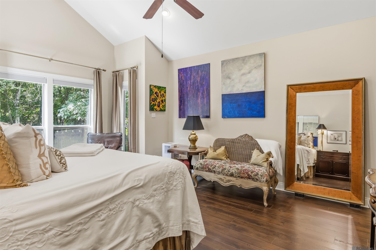
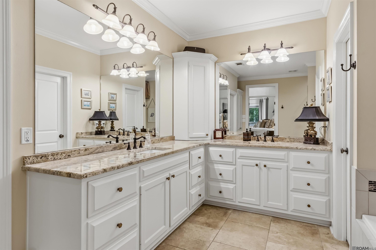
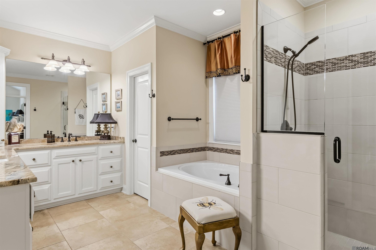
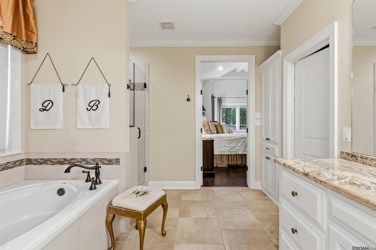
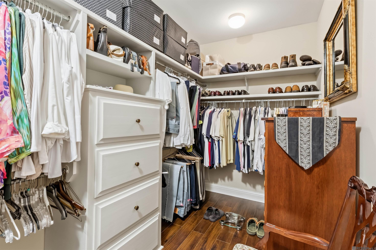
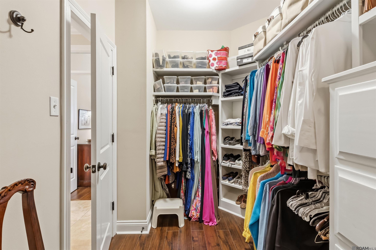
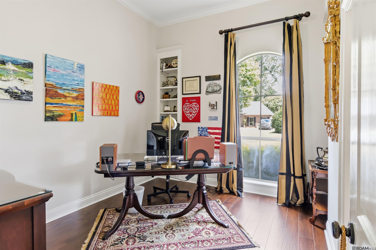
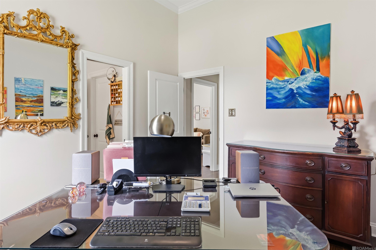
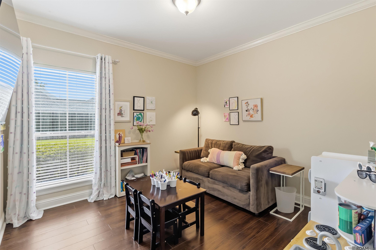
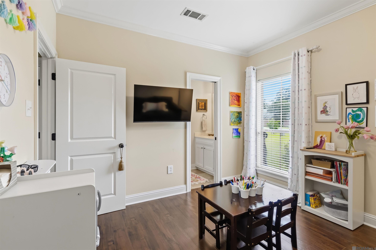
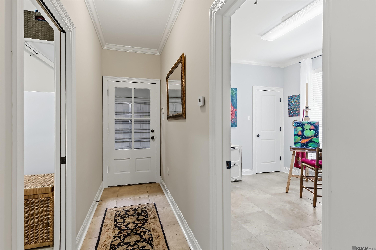
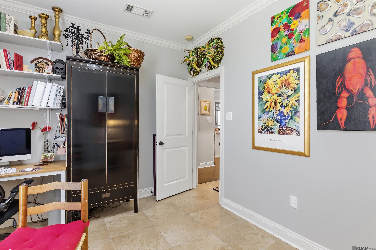
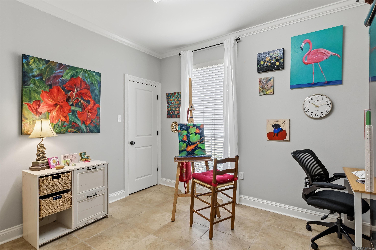
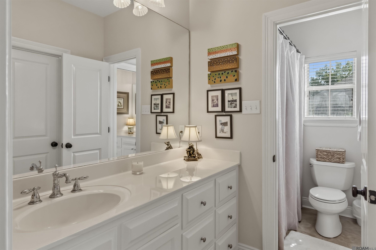
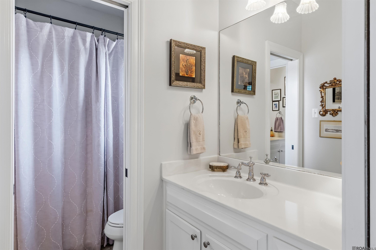
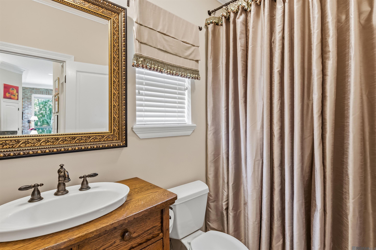
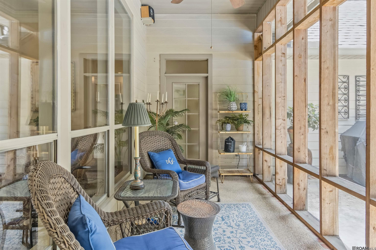
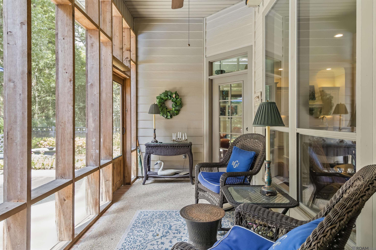
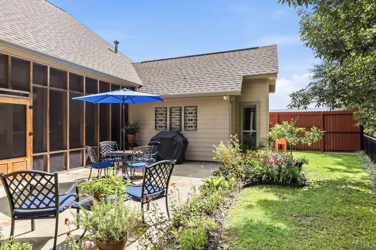
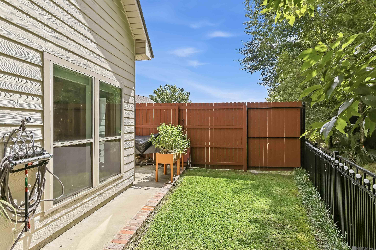
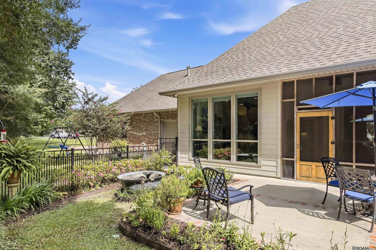
Welcome to this beautifully maintained, two-owner custom home situated on approximately 1/2 acre at the end of a quiet cul-de-sac in Flood Zone X. This move-in-ready home offers 4 bedrooms, 3 full baths, and a desirable triple-split floor plan designed for both everyday living and entertaining. The spacious living room features wood floors, a cozy fireplace with a custom surround. The formal dining room connects to the kitchen through a renovated butler's pantry complete with a Scotsman ice maker and wine cooler. The chef's kitchen boasts granite countertops, a large island with a farmhouse sink and bar seating. There kitchen also presents a gas cooktop, new wall oven, new microwave, abundant cabinetry with under- and above-cabinet lighting, and a generous walk-in pantry. The adjoining keeping room is filled with natural light and overlooks the private screened in and extended patio, as well as the landscaped and wooded backyard. The secluded primary suite offers soaring ceilings, a sitting area, and a spa-like bath with dual vanities, soaking tub, separate shower, and oversized walk-in closet. A private bedroom and full bath off the kitchen make an ideal guest or mother-in-law suite, while two additional bedrooms share a Jack-and-Jill bath. Outside you'll find an oversized garage with a workshop/storage area and roll-up door, professional landscaping with lighting, brick edging, underground drainage, copper gutters, copper awnings, gas lanterns, and an extra-wide driveway. Additional features include 4 year old roof, no carpet, surround sound, media closet, abundant floored attic storage, and 220-volt wiring for a future pool, if desired. All just minutes from Juban Crossing, Baton Rouge, shopping, dining, and schools. This exceptional home offers luxury, comfort, and an unbeatable location. Loan is assumable for qualified buyer at 2.25%

4
beds

3
baths

2,521 Sq.Ft. LIVING AREA

0.47 Acres lot

Elizabeth Jarreau

Elizabeth Jarreau

Features & Amenities

Interior

  • total bedrooms4
  • Total bathrooms3
  • full bathrooms3
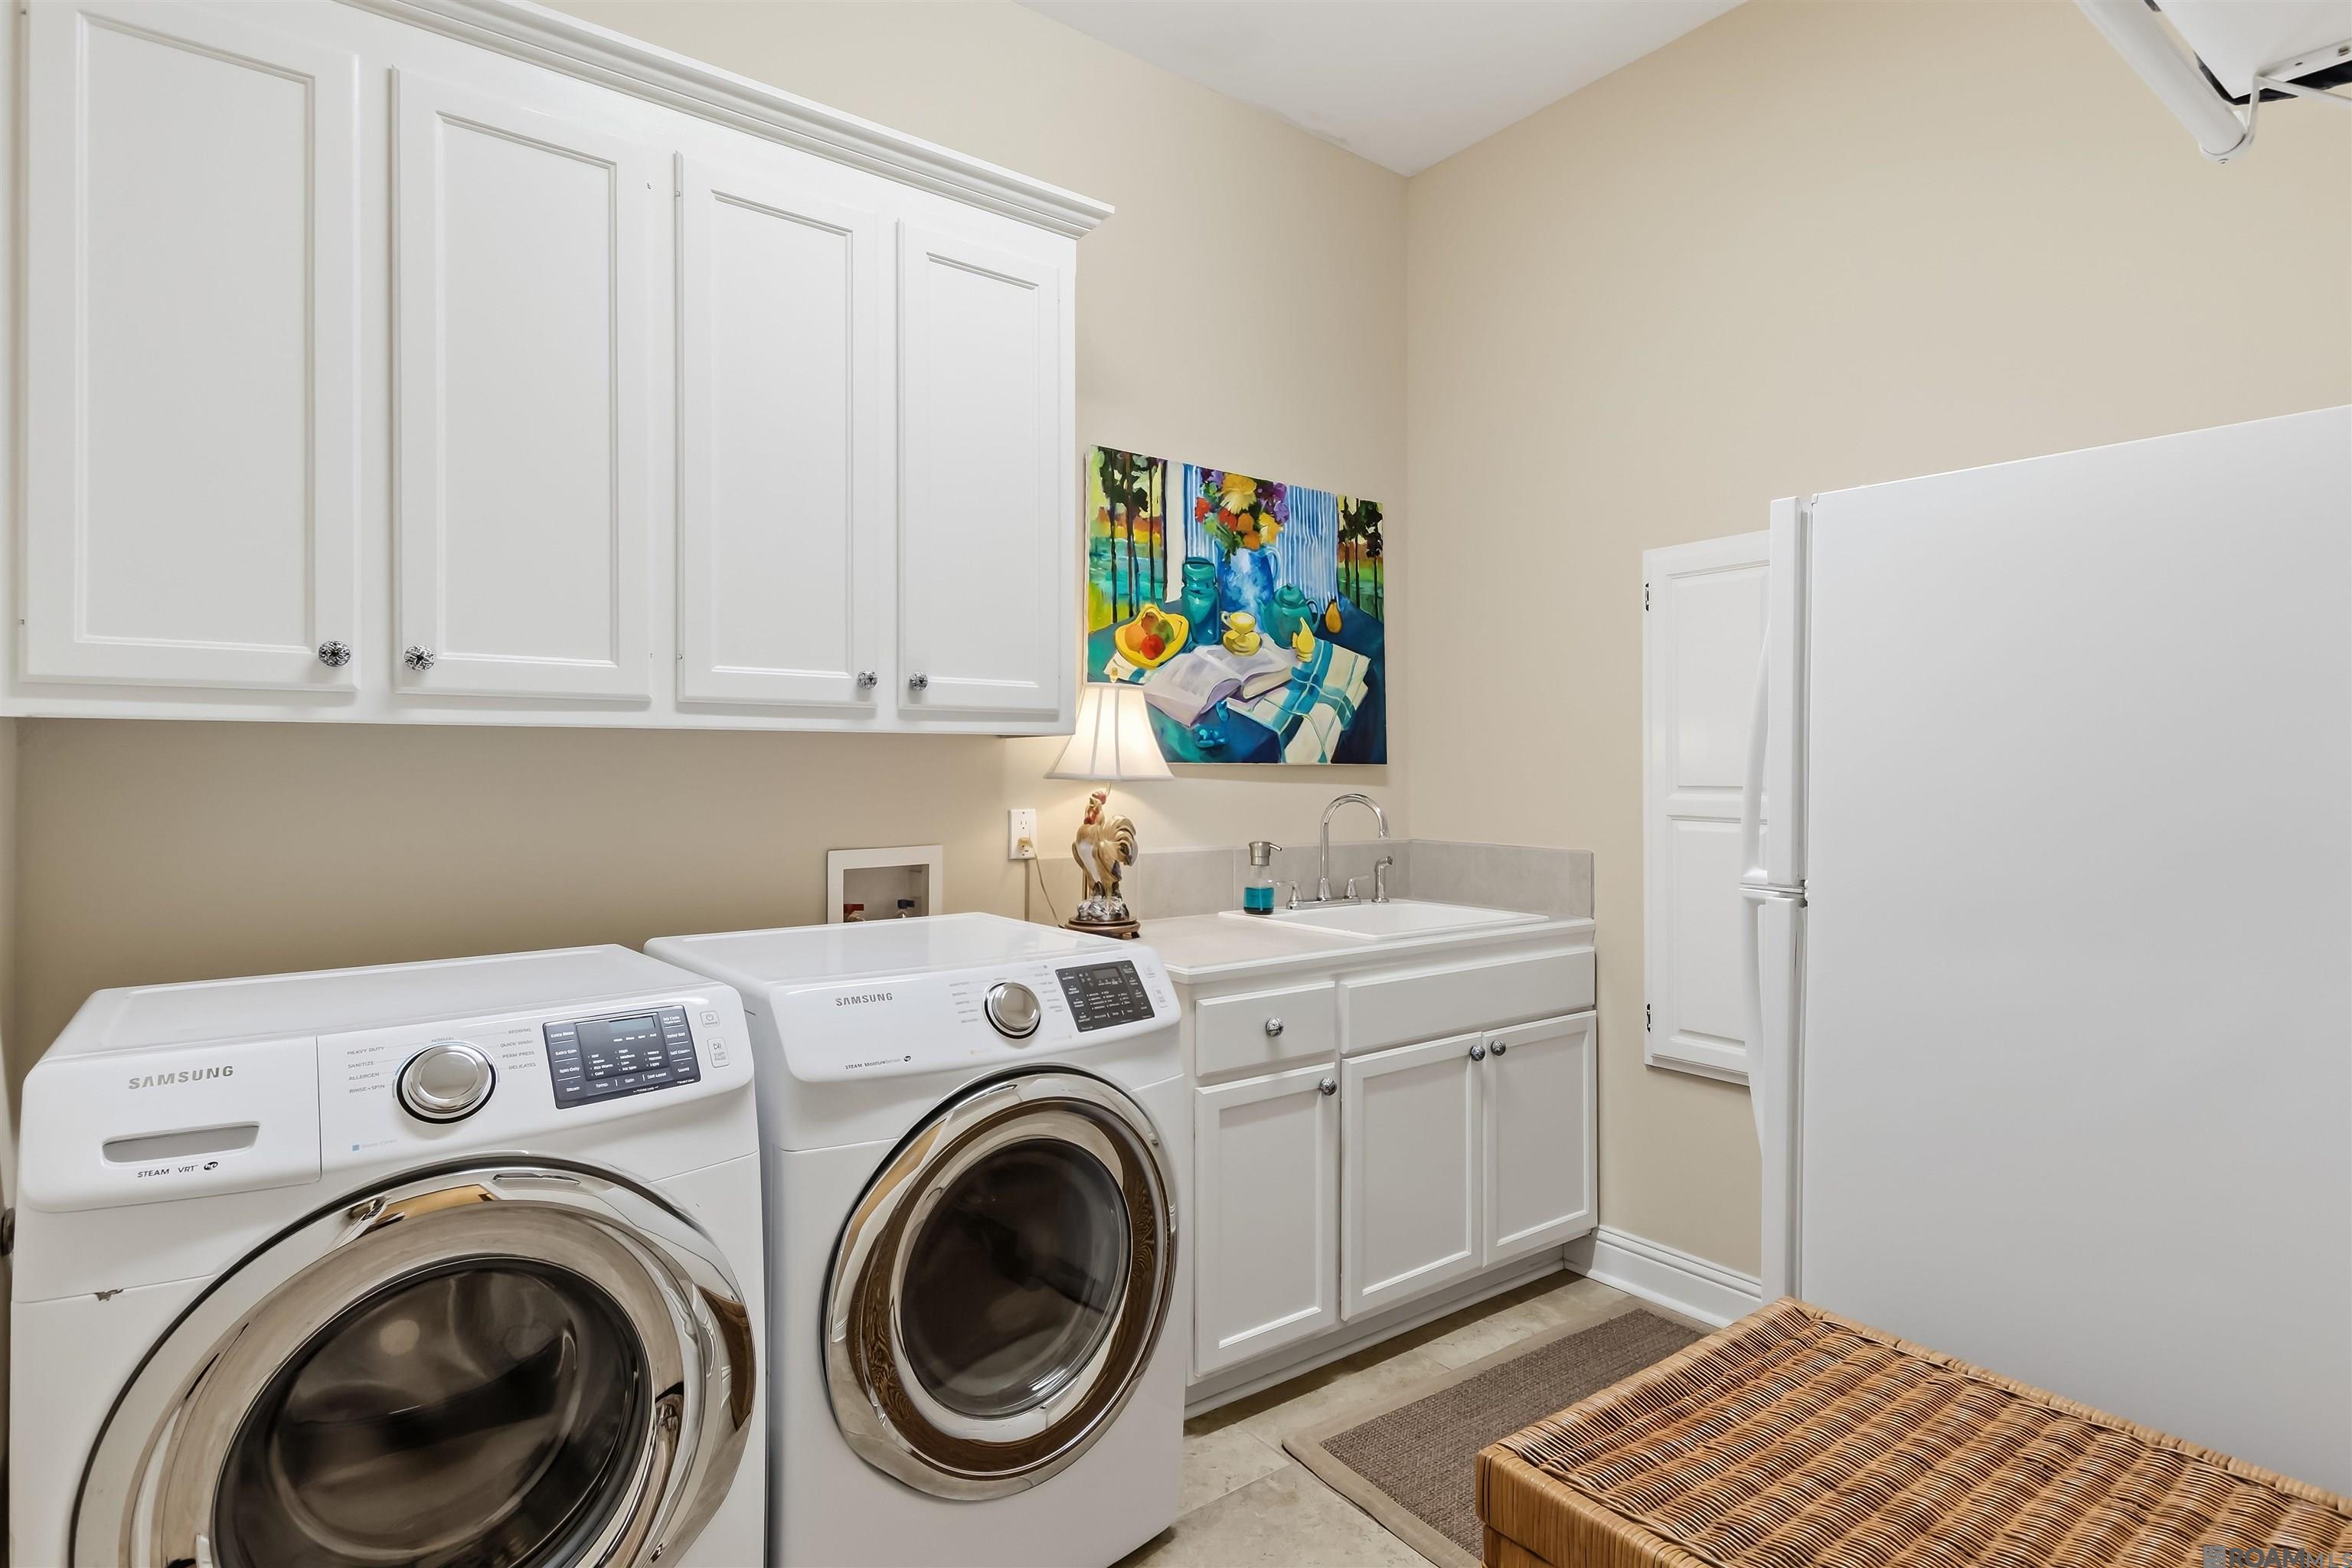
  • Laundry room Electric Dryer Hookup, Washer Hookup, Inside
  • Flooring Ceramic Tile, Wood
  • Fireplace 1 Fireplace, Gas Log
  • APPLIANCES Gas Cooktop, Dishwasher, Disposal, Microwave, Oven
  • other interior Features Breakfast Bar, Attic Access, Built-in Features, Ceiling 9, Cathedral Ceiling(s), Ceiling Varied Heights, Crown Molding

Area & Lot

  • Status For Sale
  • Living Area2,521 Sq.Ft.
  • Total Area3,346 Sq.Ft.
  • Lot Area0.47 Acres
  • MLS® ID2026012766
  • TypeResidential
  • YEAR BUILT2005
  • NeighborhoodDenham Springs
  • Architecture StylesTraditional
  • School DistrictLivingston Parish

Exterior

  • STORIES1
  • water SourcePublic
  • roofShingle
  • lot featuresCul-De-Sac, Dead-End Lot
  • parking4 Cars Park, Garage, Other, Garage Door Opener
  • HEAT TYPE2 or More Units Heat, Central
  • AIR CONDITIONING2 or More Units Cool, Central Air, Ceiling Fan(s)
  • sewerComm Sewer
  • SubstructureSlab
  • HOA AmenitiesMaint Subd Entry HOA
  • security FeaturesSecurity System, Smoke Detector(s)
  • other exterior FeaturesLandscaped, Lighting

Financial

  • Sales Price$474,900
  • HOA $150/yr
image

Schedule a Showing

We would love to show you our beautiful property. Please select your preferred date and time below. An agent will be in touch shortly to confirm your appointment.

Schedule a Showing

We would love to show you our beautiful property. Please select your preferred date and time below. An agent will be in touch shortly to confirm your appointment.

Thank you for your interest in 9584 Victory Ln, Denham Springs, LA 70726. We are reviewing your request and will be in touch shortly!

Mortgage Calculator

Estimate your monthly mortgage payment, including the principal and interest, property taxes, and HOA. Adjust the values to generate a more accurate rate.

All estimates are provided for informational purposes only. Actual amounts may vary.
$0,000 Your Payment 20 15 65
$0,000 Your Payment

Denham Springs

Explore

Work With Us

We focus on more than just completing transactions. Our clients become valued partners who trust us to guide them through the real estate process.

Follow Us on Instagram